Browse categories
Explore
Fiverr Pro
English
$
USD

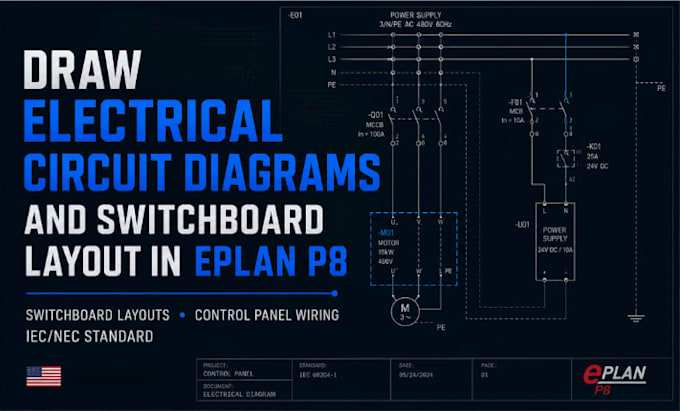
Tired of engineers who "know AutoCAD" but fumble the moment EPLAN Electrical P8 comes up? That's the gap I fill.
I design clean, accurate, industry-standard electrical circuit diagrams and switchboard layouts using EPLAN Electrical P8 drawings that panel builders, electricians, and approval engineers can work from without confusion.
Every project starts with understanding how your panel or system actually operates, not just placing symbols on a page. That's the difference between a diagram that looks finished and one that's correct.
What you will get:
Built for contractors needing switchboard drawings for approval, panel builders needing wiring diagrams for fabrication, and firms outsourcing overflow EPLAN work.
Send your specs or existing files and I'll turn them into professional, submission-ready drawings. Message me first so I can confirm scope and timeline.
Please inform the freelancer of any preferences or concerns regarding the use of AI tools in the completion and/or delivery of your order.
Professional Electrical Engineer
Languages
What file formats do you work with, and what will I receive?
I draft directly in EPLAN Electrical P8 and can import your DWG/DXF references as a base. Delivery includes the native EPLAN project file plus DWG, DXF, and PDF exports, so you're not locked into one software.
Do your drawings follow IEC or NEC standards?
Yes, I confirm the standard (IEC or NEC/ANSI) before starting, since symbol sets and wire/cable numbering conventions differ between them. Tell me which one your project follows and I'll match it exactly.
Can you work from my existing single line diagram, or do I start from scratch?
Either. Send an existing SLD, panel photos, or a rough sketch and I'll build the circuit diagram and switchboard layout from that. Starting from zero, I'll ask for your load list, protection devices, and control logic before drawing anything.
