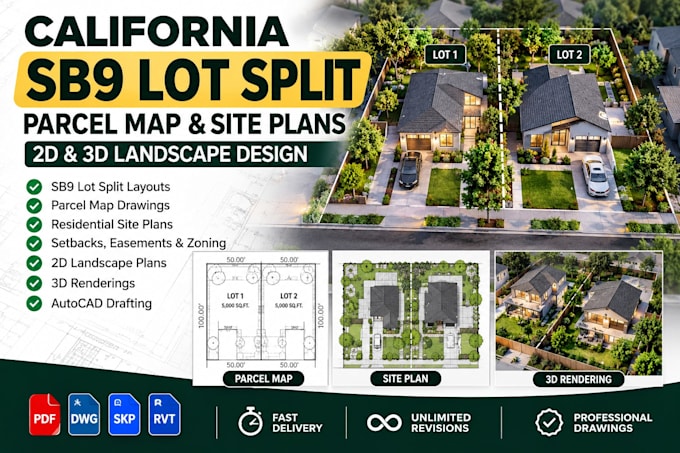
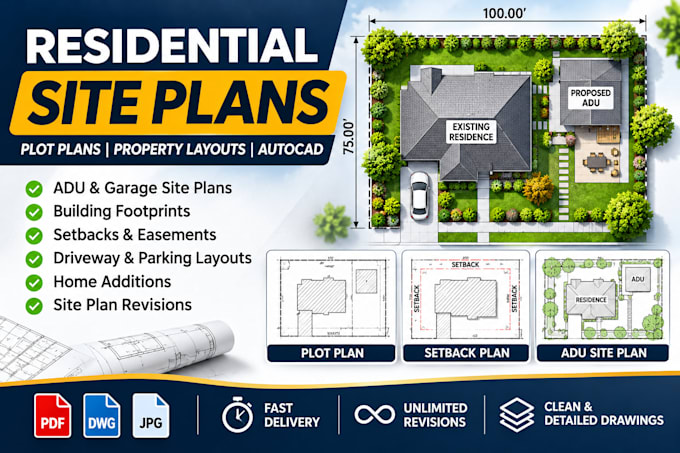
I specialize in California SB9 urban lot split drafting, parcel maps, residential site plans, and 2D landscape design. I help homeowners, property developers, architects, and contractors create clear, accurate CAD drawings for property planning and development.
My services include lot subdivision layouts, property plot plans, setback layouts, ADU site plans, landscape and hardscape designs, and AutoCAD drafting.
I focus on precision, professional communication, timely delivery, and high-quality drawings tailored to each project's requirements.... Read more