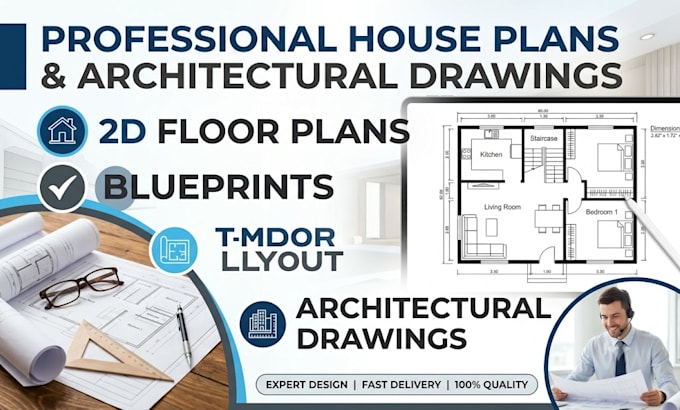
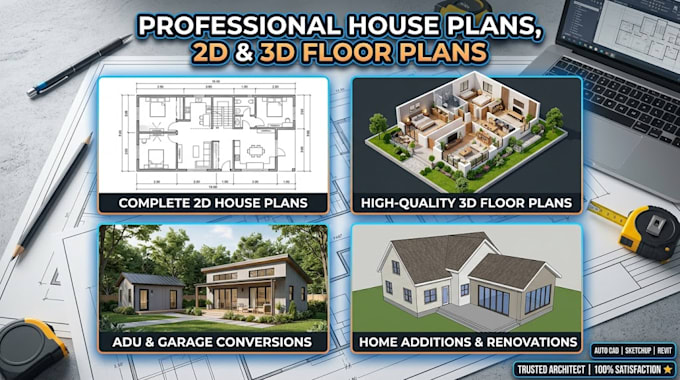
Hello! I'm a professional Architectural Designer & CAD Draftsman with experience in creating accurate, clean house plans and architectural drawings. I specialize in 2D floor plans, elevations, sections, site plans, AutoCAD drafting, blueprint redrawing, and residential design. I convert sketches, PDFs, images, or existing drawings into precise CAD files. I focus on quality, clear communication, deadlines, and client satisfaction. Contact me before ordering to discuss your project.... Read more