Browse categories
Explore
Fiverr Pro
English
$
USD
MSc Civil and Structural Engineer
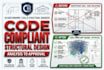
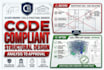
Are you looking for a certified structural engineer to design safe, code-compliant, and cost-effective structural systems?
Welcome! I am Oliver Brown, a professional Civil & Structural Engineer based in France. I specialize in complete structural analysis, design, and technical drafting for residential, commercial, and industrial projects.
Whether you need a structural check for a load-bearing wall, foundation design, or full 3D building modeling under Eurocodes or US Standards (ACI/AISC), I deliver top-tier engineering precision.
️ Services Offered:
Why Work With Me?
Please message me with your project details BEFORE placing an order so we can select the ideal package!
Project scale:
Apartment
Building type:
Residential
•
Commercial
•
Industrial
Material speciality:
Concrete
•
Steel
Please inform the freelancer of any preferences or concerns regarding the use of AI tools in the completion and/or delivery of your order.
Question: What software do you use for analysis and drafting?
Answer: I use industry-standard engineering software including ETABS, SAP2000, and SAFE for 3D structural modeling and finite element analysis. For 2D structural drafting and detailed framing plans, I work in AutoCAD.
Question: Which structural design codes do you comply with?
Answer: My primary focus is Eurocodes (EN 1990–EN 1999) for European projects. However, I am also fully proficient in US Standards (ACI 318 for concrete, AISC 360 for steel, ASCE 7 for loading) and International Building Codes (IBC).
Question: What files or information do I need to provide to start?
Answer: To provide an accurate design, I will need your architectural plans (AutoCAD .DWG format preferred, or clear PDFs), soil/geotechnical report (if available for foundation design), project location (for wind/snow/seismic load calculations), and your preferred building materials.
Question: Do you provide official engineering stamps or site visits?
Answer: This Gig provides structural design, 3D modeling, AutoCAD drawings, and detailed calculation reports. While I design to strict local code compliance, physical site visits and local jurisdiction wet stamps require an on-site engineer of record. I provide ready-to-submit calculation notes for
Question: Can you design both concrete and steel structures?
Answer: Yes! I specialize in reinforced concrete (beams, columns, slabs, raft/pad foundations) as well as structural steel design (trusses, portal frames, connections, and composite decks) for residential, commercial, and industrial spaces.


