Browse categories
Explore
Fiverr Pro
English
$
USD
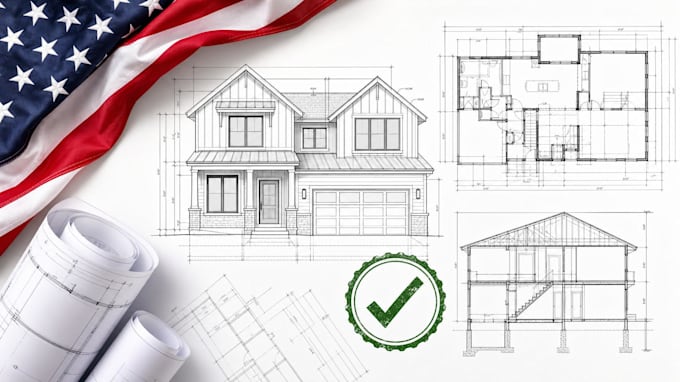
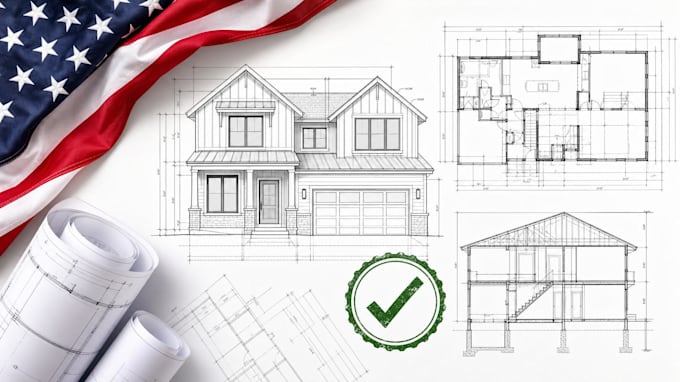
Permit Ready Architectural, Structural Plans, Building Plans, Construction
Are you looking for professional architectural or structural drawings for your city permit application?
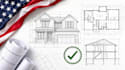
I will prepare accurate, clear, and professional architectural and structural drawings tailored to your project requirements and permit needs. I can help transform your ideas, sketches, existing plans, or building information into organized construction drawings suitable for permit submission.
My services include:
I understand that permit drawings need to be detailed, organized, and easy for reviewers and contractors to understand. I will focus on accuracy, proper documentation, and a professional presentation throughout the drawing set.
Whether you are working on a new construction, renovation, addition, remodel, garage, ADU, or other building project, I can help prepare the drawings you need based on the information you provide.
Please contact me before placing an order so we can discuss your project requirements
Project scale:
City
Building type:
Residential
•
Commercial
•
Office & workspace
Material speciality:
Concrete
•
Steel
Please inform the freelancer of any preferences or concerns regarding the use of AI tools in the completion and/or delivery of your order.
What do you need from me to start?
I need your sketches, dimensions, existing drawings, project details, property information, and any specific city permit requirements available.
Can you work from a hand-drawn sketch?
Yes. I can convert sketches, PDFs, images, or existing drawings into clean and professional architectural or structural drawings.
Do you provide both architectural and structural drawings?
Yes, depending on your project scope, I can prepare architectural drawings and structural drawing sets.
Can you make revisions to existing drawings?
Yes. I can update, modify, or revise existing drawings according to your requirements.
Are the drawings suitable for city permit submission?
I prepare drawings organized for permit purposes based on the information and requirements provided. Final approval depends on the local authority and applicable codes.
Do you work on residential and commercial projects?
Yes, I can work on various residential and commercial drawing projects. Please contact me first to discuss your project.