Browse categories
Explore
Fiverr Pro
English
$
USD

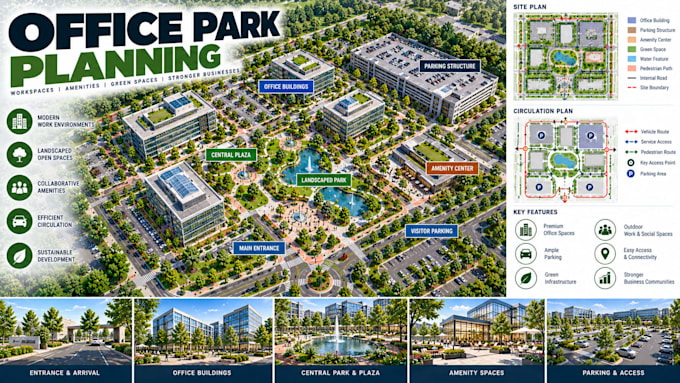
I will create professional office park planning layouts and commercial development site concepts designed around efficient site organization, accessibility, circulation, parking, landscape, and business-campus functionality.
I can develop concepts for corporate office parks, business campuses, technology parks, commercial complexes, mixed-use business districts, and professional office developments.
Layouts can incorporate office buildings, shared amenities, parking areas, entrance plazas, internal roads, pedestrian pathways, landscaped spaces, green corridors, visitor access, service areas, recreational spaces, and connections to surrounding transportation networks.
My approach focuses on creating a clear relationship between office buildings, parking, pedestrian movement, landscape, shared facilities, and vehicular circulation while maintaining a professional and attractive commercial environment.
Whether you have a survey, property boundary, CAD drawing, GIS data, aerial image, PDF, sketch, or development brief, I can transform your information into a polished commercial site-planning concept.
The resulting layouts can support commercial development proposals, feasibil
Fiverr does not screen freelancers in this category. Please verify qualifications and discuss requirements with the freelancer before ordering, including any preferences regarding the use of AI tools.
Urban Regeneration Planner Redevelopment Density Land Use Strategy
Languages
What types of office developments can you plan?
I can work on corporate office parks, business campuses, technology parks, professional office complexes, and larger commercial developments.
What can be included in an office park layout?
Layouts can include office buildings, parking, entrance plazas, internal roads, pedestrian paths, landscaping, shared amenities, green spaces, visitor access, and service areas.
Can you plan parking for an office park?
Yes. Parking areas can be coordinated with office buildings, entrance routes, pedestrian connections, landscape areas, visitor access, and internal circulation.
