Browse categories
Explore
Fiverr Pro
English
$
USD

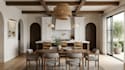


Need kitchen interior design you can see before you build or buy? I turn your plan or idea into clear 3D visuals so you can decide with confidence.
Flat 2D drawings are hard to picture.
Outdated layouts and wrong materials waste time and money.
Renders that dont match your brief are frustrating.
I work from your measurements, photos, and style references, and confirm details before I start, so the result matches what you asked for.
SERVICES I OFFER:
HOW IT WORKS
Message me before ordering so we can confirm your project scope, requirements, and best package.
Fiverr does not screen freelancers in this category. Please verify qualifications and discuss requirements with the freelancer before ordering, including any preferences regarding the use of AI tools.
ARETECTURAL DESIGN
Languages
What do I need to send to get started?
Send your kitchen dimensions, photos, floor plan or sketch, and any style references. If you only have an idea, message me and I will guide you on what to provide.
Can you design my kitchen if I only have measurements and no plan?
Yes. I can build the layout from your measurements and photos. Please include window, door, and appliance positions so the 3D model is accurate.
Do you offer redesign for an existing kitchen?
Yes. Send photos and measurements of your current space and tell me what you want to change. I can suggest a new layout, materials, and cabinet options.
What is the Basic package for?
Basic is for editing or re-editing an existing kitchen project, such as changing materials, colors, or lighting and getting a new render. It does not include new 3D modeling.
What is the difference between Standard and Premium?
Standard covers the 3D model, environment, furniture, texturing, lighting, and 3 renders. Premium adds more renders, people, a walkthrough, a 360 panoramic render, the source file, and extra revisions.
Can I compare different cabinet, countertop, or flooring options?
Yes. Tell me the options you are considering and I can show them in the design so you can compare before buying or building. Please message me first if you need many variations.
How many revisions do I get?
Revisions depend on your package: 1 in Basic, 2 in Standard, and 4 in Premium. Clear feedback and a complete brief help keep changes small.
Will I get the source file?
The source file is included in the Premium package only. If you need it with another package, message me before ordering to check availability.
How long will delivery take?
Basic takes 2 days, Standard 4 days, and Premium 7 days. For urgent or larger projects, message me before ordering so we can confirm a timeline.
Should I message you before ordering?
Yes, please do. Share your project details so I can confirm the scope, requirements, and best package for you.


