I will create residential site plans and plot plans for building permits

O
olivia5509
O
olivia5509
Olivia

About this gig

Need a residential site plan for a new home, addition, renovation, pool, garage, ADU, or property permit?


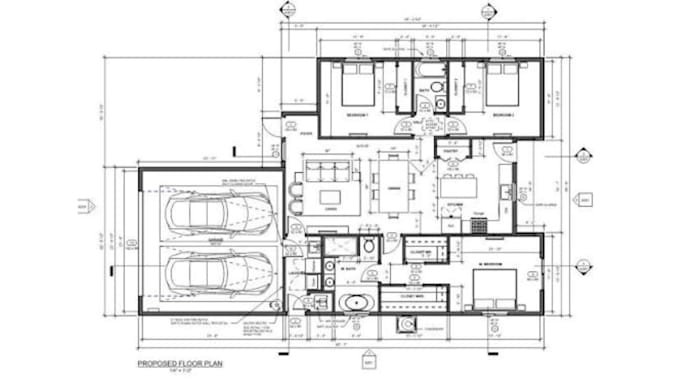
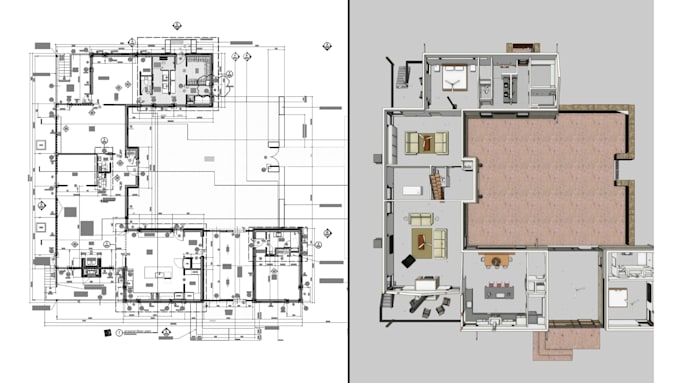
I create detailed residential site plans, house site plans, property plot plans, and AutoCAD site plans that clearly show your property, existing conditions, proposed improvements, and site layout.


Whether you have a property survey, sketch, PDF, image, or existing drawing, I can turn the information you provide into a clean, organized 2D site plan prepared around your project requirements.


I CAN HELP WITH:

  • New construction & single-family homes
  • Existing property & proposed site plans
  • Home additions, extensions & renovations
  • ADUs, garages, sheds, pools & patios
  • Property plot plans & lot layouts
  • Permit & building permit site plans
  • Setbacks, boundaries, driveways & parking
  • Survey-to-CAD and PDF/image-to-CAD drafting


WHAT YOU'LL RECEIVE:

  • Clear property boundaries & dimensions
  • Existing and proposed structures
  • Setbacks and building placement
  • Driveways, parking and relevant site elements
  • Professional PDF and agreed CAD/source files


I specialize in residential CAD drafting and clear, accurate site plans.


Contact me now to get started

Delivery style preference

Please inform the freelancer of any preferences or concerns regarding the use of AI tools in the completion and/or delivery of your order.

Get to know Olivia

Olivia

From Concept to Creation Precise Design That Works

  • FromUnited States
  • Member sinceAug 2026
  • Avg. response time3 hours
  • Languages

    English, French, German, Spanish
I’m Olivia, a professional CAD, product, architectural, exhibition, and graphic designer focused on turning ideas into practical, polished designs. I specialise in industrial product design, 3D CAD modelling, technical drawings, residential site plans, trade show booth and exhibition design, and business marketing flyers. I combine technical accuracy with visual communication to create designs ready for presentation, planning, prototyping, manufacturing, permits, or promotion. Let’s turn your requirements into designs that work for your goals!