o
olivia_sope

Olivia S

@olivia_sope

Industrial Layout Designer Warehouse, Factory Production Floor Plans

Germany
English, Spanish, German
About me
Hi, I’m Olivia, an Architectural Designer specializing in warehouse layouts, industrial floor plans, and production facility planning. I create detailed storage layouts, pallet racking plans, loading zones, machinery arrangements, workstations, and material flow diagrams. My approach focuses on efficient space utilization, safe circulation, and streamlined operational workflows. I deliver clear, organized CAD drawings tailored to your facility requirements, helping businesses improve functionality, coordination, and productivity.... Read more

Skills

o
olivia_sope
Olivia S
Offline • 

See my services

2D Drawings & Floor Plans
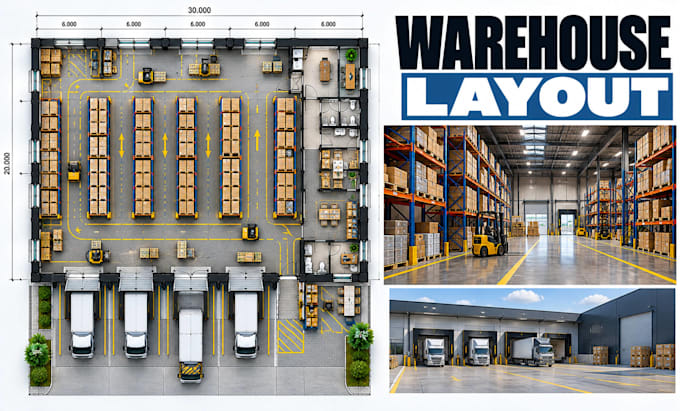
I will design warehouse floor plans, storage layouts, loading zones, circulation plans
2D Drawings & Floor Plans
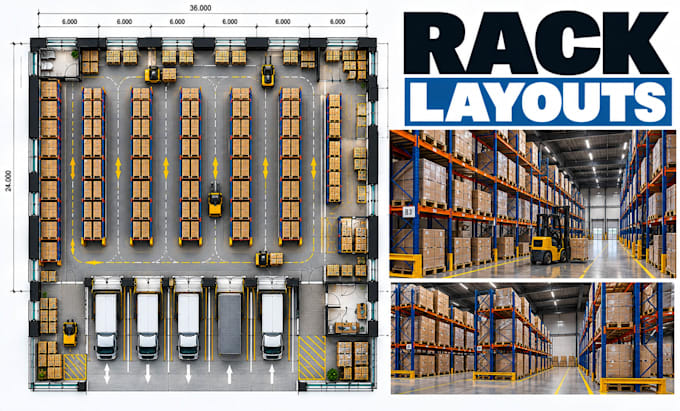
I will design warehouse rack layouts, pallet storage plans, asile layouts, workflows

Work experience

Cadco_Design Studio

Industrial Layout Designer

Cadco Design Studio • Full-time

May 2024 - Present • 2 yrs 5 mos

Developed industrial floor plans and facility layouts for warehouses, manufacturing plants, and production environments. Prepared storage arrangements, loading and unloading zones, machinery layouts, workstation plans, and circulation routes. Created technical CAD drawings based on operational requirements, available floor space, and material handling needs, with an emphasis on organized workflows and efficient facility utilization.