Browse categories
Explore
Fiverr Pro
English
$
USD

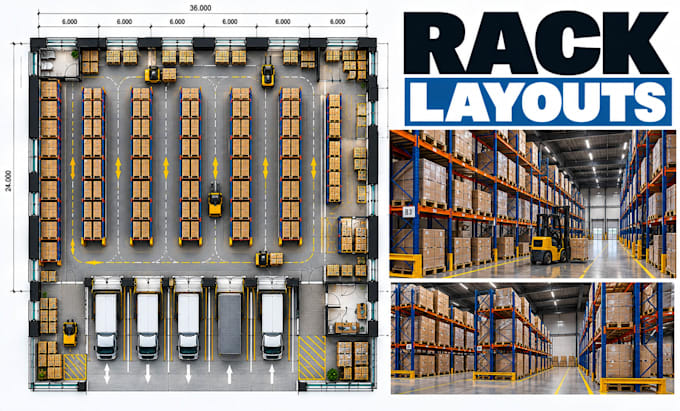
Need a well-organized warehouse racking and pallet storage layout? I will create practical rack plans that help maximize usable space, organize storage aisles, and improve warehouse workflows based on your facility dimensions and operational needs.
My services include:
- Warehouse rack and shelving layouts
- Pallet storage plans
- Rack row spacing and aisle layouts
- Receiving and dispatch zone planning
- Picking, packing, and storage workflows
- 2D CAD drawings and 3D layout concepts
Software I use: AutoCAD, Revit, SketchUp
Why choose me: I focus on clear technical drawings, organized storage arrangements, efficient space utilization, and layouts tailored to your requirements.
Send your warehouse dimensions, rack specifications, pallet sizes, and equipment details. Message me today to discuss your storage layout project
Fiverr does not screen freelancers in this category. Please verify qualifications and discuss requirements with the freelancer before ordering, including any preferences regarding the use of AI tools.
Industrial Layout Designer Warehouse, Factory Production Floor Plans
Languages
Can you create a pallet racking layout for an existing warehouse?
Yes. Provide your current floor plan, dimensions, rack specifications, and storage requirements so I can develop a layout suited to the available space.
Can you help improve aisle spacing and storage capacity?
Yes. I can propose rack arrangements and aisle configurations based on your equipment, pallet dimensions, access requirements, and operational workflow.
Can you design different types of warehouse racking?
Yes. I can plan layouts for common systems such as selective pallet racking, shelving, and drive-in racks when you provide the relevant specifications. Final rack capacity, anchorage, and structural safety should be verified by qualified professionals.
