Browse categories
Explore
Fiverr Pro
English
$
USD

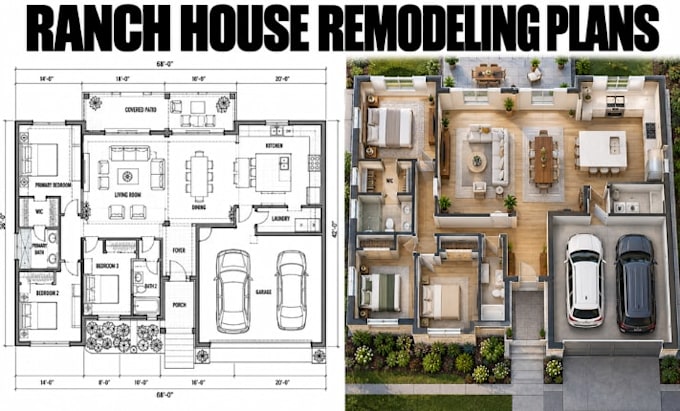
Are you planning to remodel your ranch house and need professional architectural drawings? I will create ranch house remodeling plans with detailed CAD documentation tailored to your existing home, preferred layout, and renovation goals.
Whether you want to modernize an older ranch-style home, open up the living area, redesign the kitchen, improve bedroom layouts, or reconfigure the interior for better functionality, I can help translate your ideas into clear architectural plans.
My Services Include:
I will use this information to develop clear drawings that communicate your remodeling proposal and support project planning.
Fiverr does not screen freelancers in this category. Please verify qualifications and discuss requirements with the freelancer before ordering, including any preferences regarding the use of AI tools.
Design Residential Building Permit Drawings Floor Plans Elevations Sections CAD
Languages
Can you remodel the floor plan of an existing ranch house?
Yes. I can prepare proposed layouts based on your existing drawings, measurements, sketches, and renovation requirements.
Can you convert a ranch house to an open-concept layout?
Yes. I can develop a proposed arrangement for connected living, dining, and kitchen areas. Structural feasibility must be confirmed before removing or modifying load-bearing walls.
