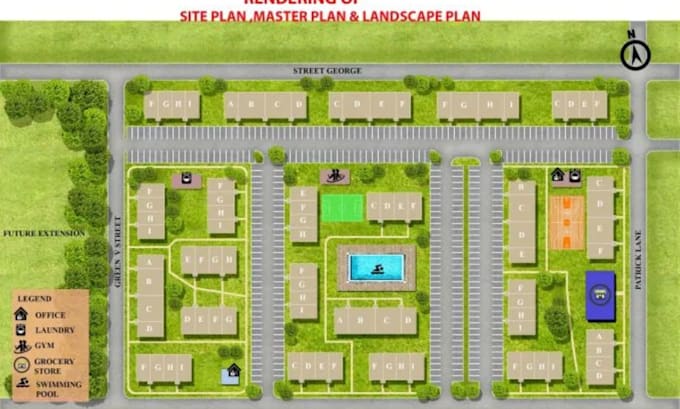
I will draw 2d site plan, plot plan, or subdivision layout for city permit

O
oliviajunn
O
oliviajunn
Olivia

About this gig

Need a technical site plan for your city permit application? I create accurate, professional 2D site plans, plot plans, and subdivision layouts using AutoCAD built to meet permit submission standards and local requirements.


What I offer:

  • Technical site plan and plot plan drafting in AutoCAD
  • Subdivision layout and lot boundary drawings
  • Master plan and utility/grading layouts on request
  • Setback, easement, and property line documentation
  • Delivery in PDF and DWG formats, permit ready


Why work with me:

  • Precise, code compliant drafting reviewed by an experienced collaborator for technical accuracy
  • Fast turnaround for time sensitive permit deadlines
  • Clear communication throughout I'll flag anything unclear before drafting begins


Send me your property details, survey data, or existing sketch, and I'll deliver a clean, accurate site plan ready for submission. Message me first with your acreage and requirements so I can scope it correctly!

Delivery style preference

Please inform the freelancer of any preferences or concerns regarding the use of AI tools in the completion and/or delivery of your order.

Get to know Olivia

Olivia

Vector Map Site, Plan Specialist Illustrator, AutoCAD Technical Design

  • FromUnited States
  • Member sinceAug 2026
  • Avg. response time1 hour
  • Languages

    English
Hi, I'm Olivia, a Graphic Designer with a background in Graphic Communications. I specialize in vector map design, site plans, AutoCAD technical drawings, and city permit drawings. Whether you need a custom map, detailed site plan, accurate technical drawing, or well organized permit documents, I focus on clear, visually effective, and detail oriented results. With experience in graphic design, Adobe Illustrator, and Photoshop, I combine strong visual communication with technical accuracy. Let's bring your project to life.