Browse categories
Explore
Fiverr Pro
English
$
USD

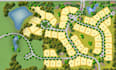
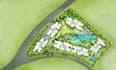
Are you looking for a clear and well organised site plan, property plan, or land layout for your home, building project, property, or development? I can help you turn your sketches, measurements, surveys, satellite images, or existing drawings into a detailed 2D plan that is easy to understand and suitable for presenting your property.
A good site plan does more than show buildings. It helps people understand the relationship between a property, its boundaries, access routes, parking areas, gardens, outdoor spaces, and surrounding features. Whether you need a plan for a property presentation, planning preparation, landscaping, or a development concept, I can create a layout that communicates your ideas clearly.
Services I Offer:
Why Choose Me?
Need a clear and organised site plan or property layout? Message me now before placing your order!
Please inform the freelancer of any preferences or concerns regarding the use of AI tools in the completion and/or delivery of your order.
Patent Drawings and CAD Technical Illustrations
Languages


