Browse categories
Explore
Fiverr Pro
English
$
USD


HELLO AND WELCOME
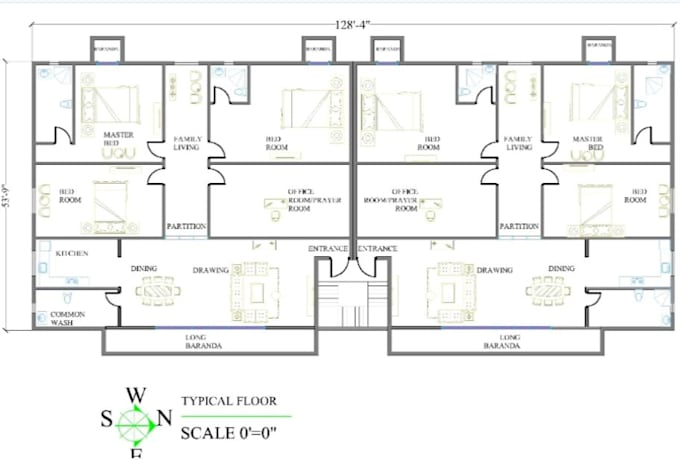
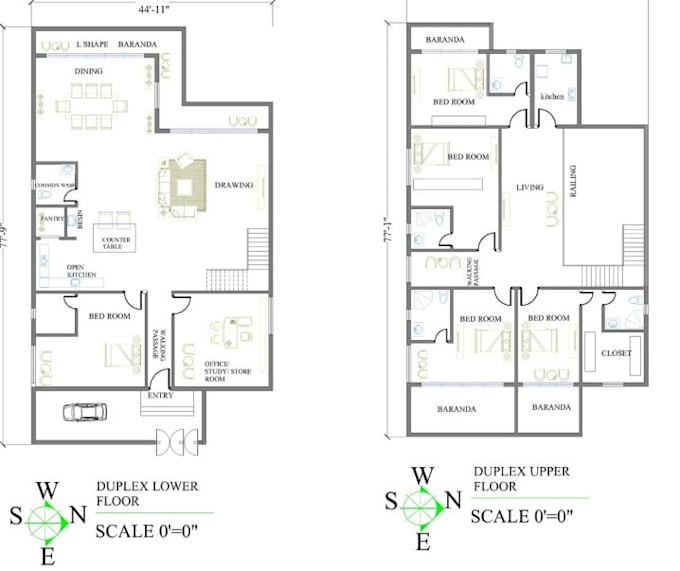
I am a Skilled Architect & AutoCAD designer specializing in site plans, architectural drafting, 3D elevations, and quantity takeoff services. With strong experience in preparing clean, accurate, and fully layered CAD drawings, I deliver work that meets industry standards and is ready for submission or construction.
MY SKILL AND SOFTWARE
2D Drafting 2D Drafting and Design 2D Floor Plans 2d autocad plan architect Architectural Site Plans Blueprint CAD Drawing Site Plan Drafting.
I can work from sketches, images, PDF, rough drawings, or markups and convert them into a professional, submission-ready CAD plan.
PLEASE SNSURE YOU MESSAGE ME FIRST TO DISCUSS
THANKS.
Please inform the freelancer of any preferences or concerns regarding the use of AI tools in the completion and/or delivery of your order.
Exterior, interior 3d designer and visualization
Languages