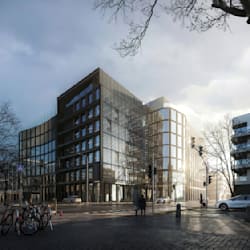
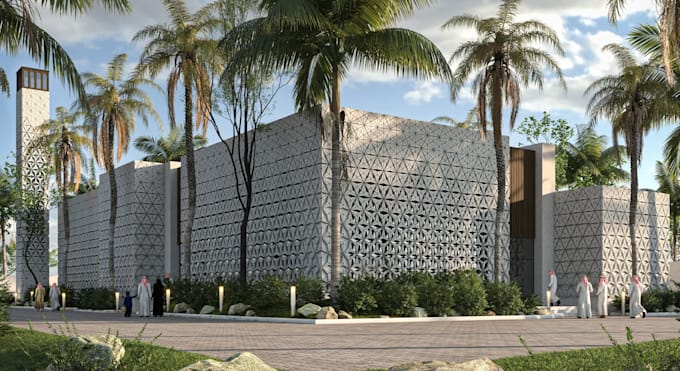
I will modify existing grasshopper script, building envelope design, generative design

O
olobaikeh
O
olobaikeh
Oloba Ikeh

About this gig

Greetings!

I am an Architectural Engineer and Interior Designer with years of experience in Architectural Drawing, BIM Automation, high-end 3D visualization


I will make a parametric design comprising a 3D model and a Grasshopper (Rhinoceros) definition based on your assignment, brief, sketch, idea or reference images.


Services i Can Offer you:

  • - Curtain Wall Design
  • - Double Skin Facade
  • - Modify Grasshopper Script
  • - Edit Grasshopper Definition
  • - Grasshopper Script Fix
  • - Modify existing Grasshopper definitions
  • - Fix and debug Grasshopper scripts
  • - Optimize parametric workflows
  • - Building envelope modeling
  • - Parametric facade generation
  • - Generative architectural design
  • - Curtain wall and facade panelization
  • - Kinetic and adaptive facade systems
  • - Automated geometry generation
  • - Custom Grasshopper components
  • - Rhino 3D model modification


I will edit, fix and optimize Rhino Grasshopper scripts for parametric architecture

I will modify Grasshopper definitions for building envelope and facade design

I will develop and modify generative design scripts using Rhino Grasshopper


Service verification and delivery style preference

Fiverr does not screen freelancers in this category. Please verify qualifications and discuss requirements with the freelancer before ordering, including any preferences regarding the use of AI tools.

Get to know Oloba Ikeh

Oloba Ikeh

Grasshopper ll Rhino ll Parametric

  • FromArgentina
  • Member sinceNov 2026
  • Avg. response time7 hours
  • Languages

    German, French, Italian, English, Spanish
I'm Oloba, founder of Imagine Studios, a licensed architect, interior designer, trusted by architects, real estate developers, interior designers, and creative agencies worldwide. My Services Are: • Site Plans & Plot Plans • Permit & Planning Drawings • Topographic & Contour Mapping • Architectural Floor Plans • Elevations, Sections & Details • Zoning Compliance Drawings • PDF to AutoCAD Conversion • Construction Drawing Packages • Fire Evacuation Plans • Electrical Drawings • Architectural Rendering Share your project details, and let's create something exceptional together.