Browse categories
Explore
Fiverr Pro
English
$
USD


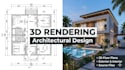
Welcome to your professional architectural design and 3D rendering hub!
Are you looking to transform your sketches, ideas, or hand-drawn concepts into professional architectural drawings and stunning visual representations? You are in the exact right place.
I am a dedicated architectural designer specializing in turning conceptual ideas into precise, structural layouts and highly realistic 3D exterior and interior visual animations. Whether you are remodeling a residential home, planning a commercial space, or need presentation materials for real estate, I am here to deliver premium quality.
What I Offer:
2D Architectural Floor Plans & Layouts
High-Detail Exterior & Interior 3D Rendering
Custom Elevations, Sections, and Site Plans
Graphic Enhancements for Real Estate Marketing
Software Used:
AutoCAD, SketchUp, Revit, V-Ray, and Lumion
Why Choose Me?
High-quality work tailored to your local building standards
Excellent communication and fast response times
Clear project transparency from start to finish
Fiverr does not screen freelancers in this category. Please verify qualifications and discuss requirements with the freelancer before ordering, including any preferences regarding the use of AI tools.
gboyega the achitectural designer
Languages
What do I need to provide to start the project?
You can provide hand-drawn sketches with dimensions, PDF drawings, reference photos of styles you like, or a written brief outlining your requirements and room sizes.
Do you provide the editable source file?
Yes, the editable source file (AutoCAD .dwg or SketchUp .skp) is included natively in the Premium package. For Basic and Standard packages, you can purchase it as a Gig Extra.
Can you design both residential and commercial buildings?
Yes, I handle residential homes, apartments, offices, retail stores, and landscape designs. Please message me with your project scope to ensure we are a great fit.
