Browse categories
Explore
Fiverr Pro
English
$
USD
Hi, I am Olreys
I provide detailed electrical drawings, mechanical plans, plumbing layouts, HVAC design, and city permit drawings for residential and commercial construction projects.
My focus is on clear, organized, and accurate drawings tailored to your project specifications.
Services I Offer:
Contact me before placing an order if your project requires a specific drawing set or scope of work.
Let's work together to prepare clear and coordinated drawings for your project!
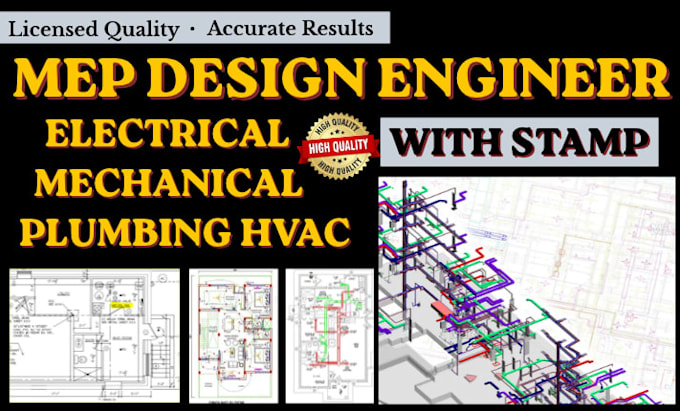
Project scale:
Building
Building type:
Residential
•
Commercial
•
Industrial
Please inform the freelancer of any preferences or concerns regarding the use of AI tools in the completion and/or delivery of your order.
Can you create electrical drawings using AutoCAD?
Yes, I provide AutoCAD electrical drawings, electrical layouts, lighting plans, power distribution plans, and single line diagrams (SLD).
Do you provide city permit drawings?
Yes, I offer drafting support for city permit drawings based on your project requirements
Can you revise existing MEP drawings or create as-built drawings?
Yes, I can assist with updating existing AutoCAD drawings, MEP plans, electrical layouts, plumbing layouts, and as-built drawings based on the information provided.
