Browse categories
Explore
Fiverr Pro
English
$
USD
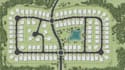
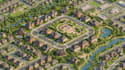
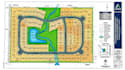
I will design professional subdivision maps, lot layouts, parcel maps, and land development plans based on your supplied drawings, sketches, reference maps, or project information.
What I offer:
Why choose my service?
Whether you are working on a residential subdivision, property development, land division concept, estate layout, or parcel identification project, I can help organize your information into a clean, detailed, and visually appealing map.
Please inform the freelancer of any preferences or concerns regarding the use of AI tools in the completion and/or delivery of your order.
Map Design
Languages
What information do you need to start?
Please provide your existing land plan, sketch, reference map, parcel dimensions, lot count, road details, and any specific layout requirements.
Can you number individual lots and parcels?
Yes. I can organize the layout with lot numbers, parcel labels, road names, access points, and other supplied details.
Can you work from an existing PDF or scanned drawing?
Yes. I can use a supplied PDF, image, sketch, or existing drawing as a reference for redrawing and presentation.
Can I receive editable files?
Yes, editable formats can be provided when agreed in advance. Please specify your preferred software or file format before ordering.
Can you create permit-ready subdivision plans?
I can assist with drafting and visual layouts based on supplied information. Official survey documents, engineering approvals, and permit submissions may require a licensed local professional.


