Browse categories
Explore
Fiverr Pro
English
$
USD

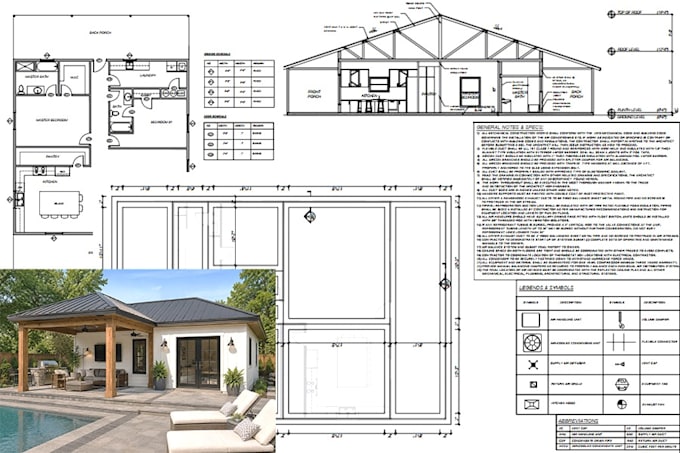

I will create a professional structural 2D floor plan blueprint for permit application and construction documentation. And offer basic or comprehensive permit drawings that are easy to read, accurate, and clean to help in the project approval process.
I create drawings that are organized, prepared with attention to applicable building standards and project requirements. I design 2D floor plan blueprints for decks, pergolas, shed and other structures that include dimensions, layout and construction information. All designs are made with accuracy and attention to detail to give you the confidence to move forward.
From deck, pergola, and shed planning to building a permit, I am available to help you turn your vision into reality, with accuracy and professionalism.
Fiverr does not screen freelancers in this category. Please verify qualifications and discuss requirements with the freelancer before ordering, including any preferences regarding the use of AI tools.
Construction Drafter MEP Permit Drawing Specialist
Languages
