Professional Architectural Designer and CAD Specialist
Nigeria
English, Spanish, German, French
About me
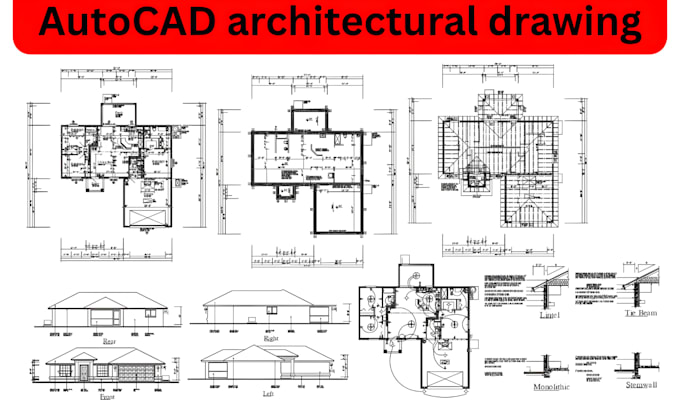
I am an architectural designer and AutoCAD drafting specialist creating accurate 2D floor plans, house plans, blueprints, elevations, sections, construction drawings, permit sets, and PDF to CAD conversions. I also provide 3D interior and exterior renders, walkthrough videos, and 360° virtual tours. I work with homeowners, contractors, builders, developers, real estate professionals, and design firms, delivering clear, detailed, and professional results tailored to each project.... Read more