Browse categories
Explore
Fiverr Pro
English
$
USD
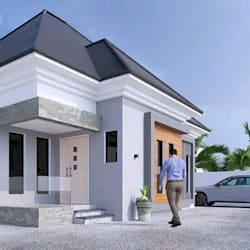

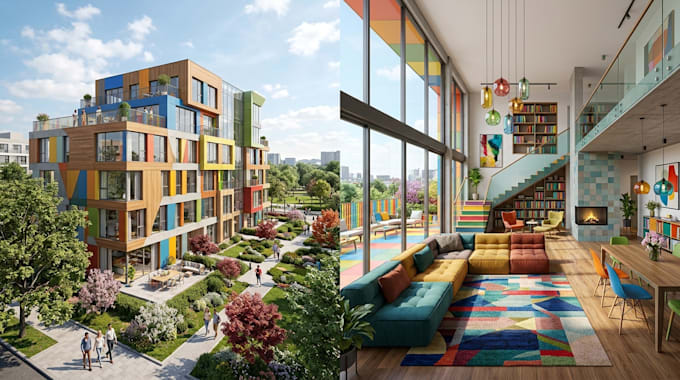
Am focused on bringing your architectural ideas to life with professional 3D visualization that captures both interior and exterior designs in stunning detail.
I specialize in creating photorealistic 3D renders that showcase your project exactly as envisioned perfect for presentations, marketing, or client approvals. Whether you need a modern interior layout or a full exterior building visualization, I deliver high-quality results tailored to your needs.
What I Offer:
Why Choose Me:
Kindly message me for further information before placing your order
ORDER NOW
Fiverr does not screen freelancers in this category. Please verify qualifications and discuss requirements with the freelancer before ordering, including any preferences regarding the use of AI tools.
professional architecture designer
Languages
What do you need to start my project?
I’ll need your architectural drawings, sketches, floor plans, or reference images. The more details you provide, the more accurate and realistic the 3D visualization will be.
Can you work without drawings?
Yes. If you don’t have technical drawings, you can share reference images or a concept idea, and I’ll create the 3D model based on your vision.
What software do you use?
I work with industry standard tools such as AutoCAD, SketchUp, 3ds Max, Lumion, and V‑Ray to deliver high quality, photorealistic renders.
Do you provide revisions?
Yes. Each package includes revisions (Basic: 1, Standard: 2, Premium: 3). I want to ensure you’re fully satisfied with the final result.
What file formats will I receive?
You’ll receive high resolution image files (JPEG/PNG). If you need other formats, such as PDF or source files, please mention it before ordering.
Do you handle large commercial projects?
Absolutely. I can work on residential, commercial, and industrial projects. For large scale work, please message me to discuss custom pricing and timelines.