Browse categories
Explore
Fiverr Pro
English
$
USD

Hello Potential Buyer
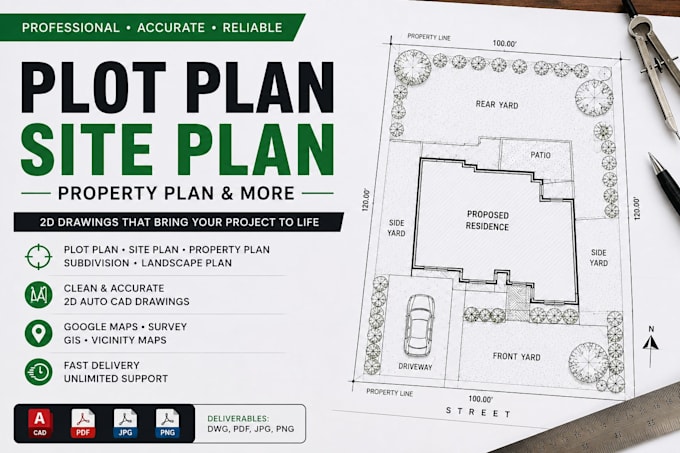
Are you looking for a professional plot plan, site plan, or property plan for your project?
Youre in the right place!
I will create a clean, accurate, and professional 2D plot plan / site plan for residential, commercial, property, real estate, subdivision, and permit-related projects.
I can prepare your plan using AutoCAD, Google Maps, satellite imagery, county GIS data, or the information you provide
What I can create
Why choose my service?
Whether you need a plot plan for a permit, property documentation, subdivision, construction, landscaping, or real estate presentation, I can help turn your information into a clear professional plan.
Please inform the freelancer of any preferences or concerns regarding the use of AI tools in the completion and/or delivery of your order.
Architectural Designe
Languages
