Browse categories
Explore
Fiverr Pro
English
$
USD



Hello thanks for contacting my gig!
Looking for construction permit drawings, 2D floor plans, architectural house plans or AutoCAD drafting? You're in the right place.
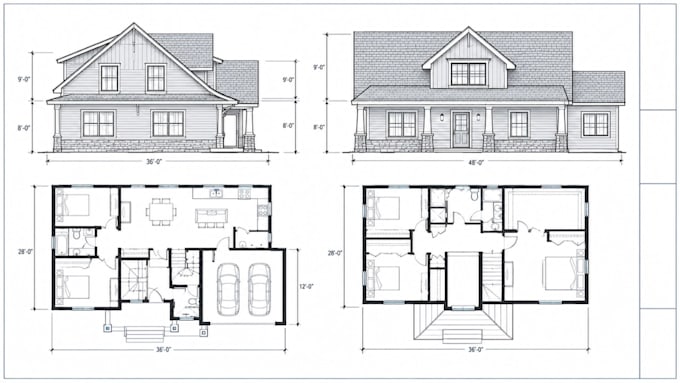
I create clean, detailed and professional 2D floor plans, construction drawings, architectural house plans and AutoCAD drawings for residential and property projects.
If you have a hand sketch, PDF, image, existing plan or an idea that needs to be drafted, I can turn it into a clear CAD drawing prepared around your project requirements.
My services includes;
2D floor plans
Construction permit drawings
Architectural house plans
AutoCAD floor plans
Permit ready drawing sets
Floor plan redraws
Elevations & sections
Garage, shed, ADU & renovation plans
PDF/image/sketch to AutoCAD
Detailed dimensions and annotations
Residential architectural drafting
Why choose me?
Clean and detailed AutoCAD drafting
Accurate dimensions and annotations
Residential floor plan expertise
Construction and permit experience
Every project is different. Before placing an order, send your sketches, ideas, survey, or existing plans, and I'll recommend the best solution
#2DFloorPlan #PermitDrawings #AutoCAD #HousePlans #Architecture
Fiverr does not screen freelancers in this category. Please verify qualifications and discuss requirements with the freelancer before ordering, including any preferences regarding the use of AI tools.
Architectural Designer
Languages
Can you create a 2D floor plan in AutoCAD?
Yes. I can create a clean, detailed 2D floor plan in AutoCAD from your sketch, measurements, PDF, image, or existing drawing.
Can you make architectural house plans?
Yes. I can draft architectural house plans with room layouts, doors, windows, dimensions, annotations, and other required details.
Do you provide construction permit drawings?
Yes. I provide construction and permit drawing drafting based on the information and requirements you provide. Local approval requirements can vary, so send your project details first.
Can you convert my PDF or sketch into AutoCAD?
Yes. I can redraw your PDF, image, scanned plan, or hand sketch into AutoCAD with organized lines, dimensions, labels, and annotations.
Can you draw elevations and sections?
Yes. Elevations and sections can be included depending on your project and selected package.
Can you work on existing houses or renovation projects?
Yes. I can draft existing floor plans, remodeling layouts, renovation drawings, garages, sheds, ADUs, and other residential projects.
What do you need from me before starting?
Send whatever you have sketches, measurements, PDF, photos, existing plans, room requirements, or reference drawings. I’ll review the information and let you know what is needed.