Browse categories
Explore
Fiverr Pro
English
$
USD


Optimize your floor plan for maximum efficiency, safety, and workflow.
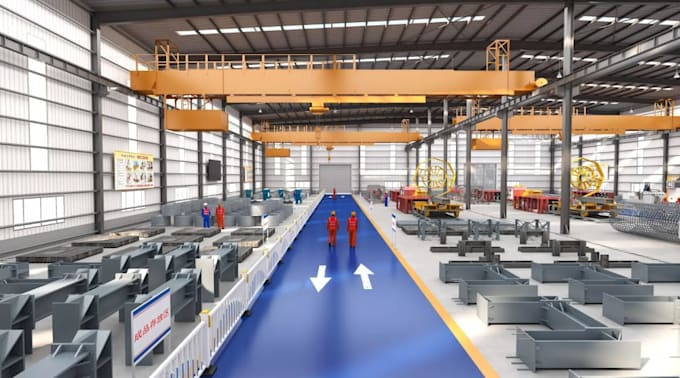
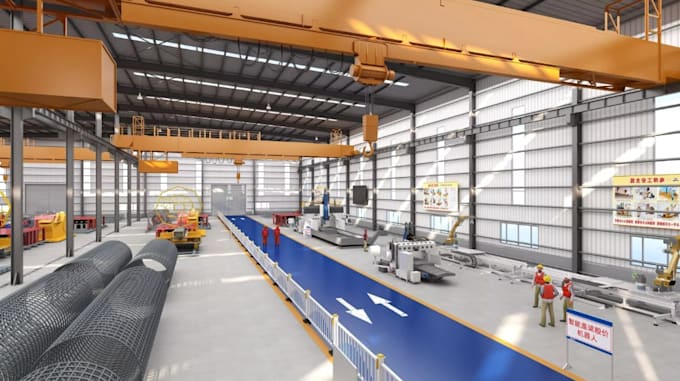
An poorly planned facility layout drains profits through wasted motion, safety hazards, and bottlenecked production. As an expert industrial layout designer, I redesign your production warehouse interior and industrial manufacturing workshop layout to streamline operations, maximize spatial utility, and comply with lean manufacturing principles.
Whether you are setting up a new facility from scratch or remodeling an existing facility to accommodate new machinery, I deliver precise, professional blueprints tailored to your operational goals.
My Services Include:
Kindly contact me now, with your project details!!
Let's bring your visions to life.
Fiverr does not screen freelancers in this category. Please verify qualifications and discuss requirements with the freelancer before ordering, including any preferences regarding the use of AI tools.
Professional 2D 3D Architectural Designer
Languages