Browse categories
Explore
Fiverr Pro
English
$
USD


Have a small plot of land, a limited budget, or an existing space that needs to become a practical home? The challenge is making every square foot count without sacrificing comfort, functionality, or good design.
I provide custom architectural design and 3D modeling for tiny houses, container homes, ADUs, cabins, A-frame houses, modular homes, frame houses, and small residential buildings..
What I can do for your project:
Whether you're planning a backyard ADU, a weekend cabin, a rental unit, or a compact permanent home, I focus on space efficiency, buildable design concepts, and details that make sense for your project.
Send me your dimensions, sketches, references, and requirements, and let's develop a design around your vision.
Fiverr does not screen freelancers in this category. Please verify qualifications and discuss requirements with the freelancer before ordering, including any preferences regarding the use of AI tools.
Architectural Designer, 3D Visualization and Technical Drawings
Languages
What information do you need to start an architectural design project?
Please provide your site dimensions, project requirements, sketches, existing drawings, reference images, or any other information available. The more details you provide, the more accurately I can develop the design.
Can you design a complete house from scratch?
Yes. I can develop the architectural concept, space planning, floor layouts, elevations, sections, and exterior design based on your requirements, site conditions, and preferred style.
Can you design multi-story residential and commercial buildings?
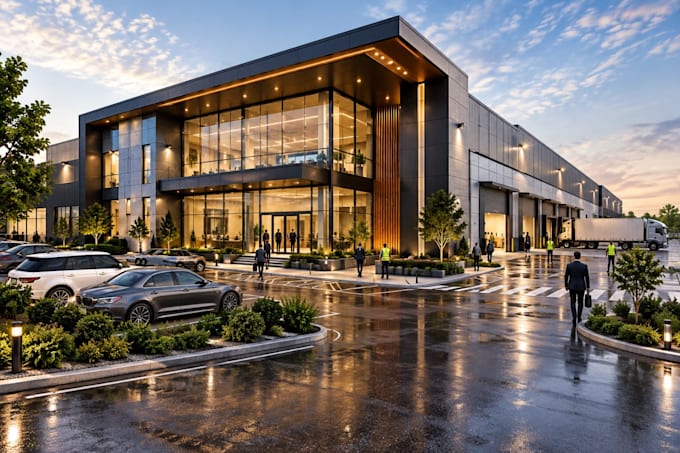
Yes. I can work on houses, villas, apartments, multi-story buildings, offices, shops, and other residential or commercial projects.
Can you work from an existing floor plan or sketch?
Yes. I can develop or improve an existing architectural plan based on your requirements, dimensions, sketches, reference images, or existing CAD drawings.
Do you provide 3D visualization with architectural design?
Yes. 3D modeling and architectural visualization can be included depending on the selected package and project scope. This can help you understand the proposed design before construction.
Can you design according to my preferred architectural style?
Yes. I can develop modern, contemporary, minimalist, traditional, or other architectural styles based on your references and project requirements.