Browse categories
Explore
Fiverr Pro
English
$
USD



Want to see how your proposed kitchen or wardrobe could look before committing to the design?
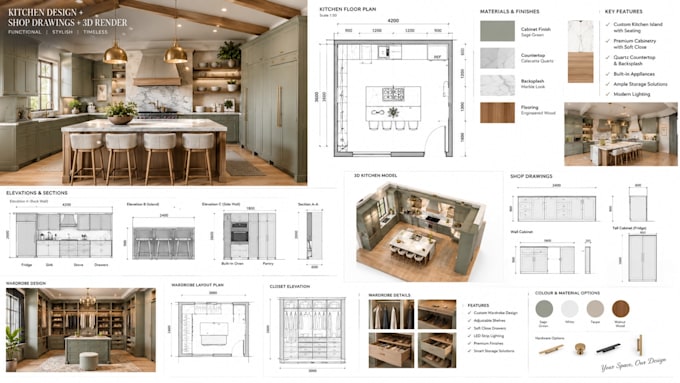
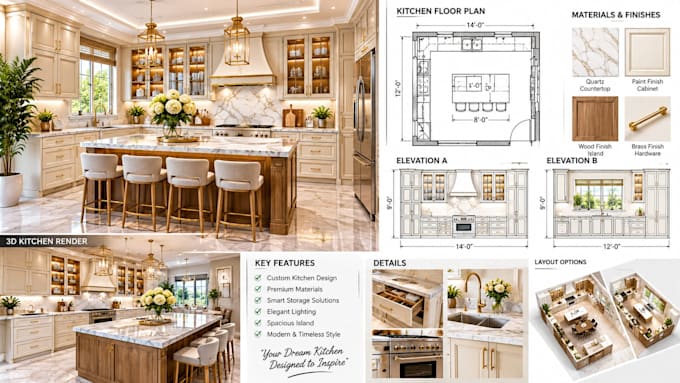
I create 3D kitchen models and visual presentations that help you explore cabinet arrangements, finishes, colours, worktops and storage concepts before moving forward with your project.
Your project can include:
3D kitchen modelling from supplied measurements or plans
Custom kitchen cabinet & island visualisation
Worktop, backsplash & finish combinations
Appliance placement & furniture positioning
Wardrobe and fitted-storage visual concepts
Realistic 3D views of the agreed design
Design adjustments based on your feedback
My process starts with your measurements, reference images and preferred style. I develop the model around the agreed layout, refine the visible materials and finishes, then prepare rendered views to help you review the proposed design.
Before ordering, send your floor plan, measurements or sketches, along + your preferred style and the views you need. I will confirm the scope, delivery time and price before starting.
Fiverr does not screen freelancers in this category. Please verify qualifications and discuss requirements with the freelancer before ordering, including any preferences regarding the use of AI tools.
Civil and Structural Design, CAD Drafting with Technical Documentation
Languages
Can you create a 3D kitchen from my floor plan?
Yes. Provide the plan, dimensions, door and window positions, and any appliance or cabinet requirements.
Can I request a particular kitchen style?
Yes. Share reference images and describe your preferred style, colours, finishes and materials.
Can you model wardrobes as well?
Yes. Wardrobe visualisation can be included where the dimensions and scope are agreed before ordering.
Do you provide shop drawings for cabinet manufacturing?
This Gig focuses on 3D visualisation. Fabrication drawings, detailed dimensions for production and cutting lists are separate services.