o
orlean_n

OrleanDrafter

@orlean_n

AutoCad and Revit Specialist : Architectural and Structural Drawings

Cameroon
French
About me
CAD & BIM drafter with experience in AutoCAD and Revit. I produce 2D architectural drawings (floor plans, elevations, sections) and reinforced concrete structural plans (formwork & rebar). • AutoCAD 2D drafting — archi & structural • Revit 3D modeling (architecture & structure) • RC drawings: formwork, rebar, bar schedules • DWG + PDF delivery | ISO/NF standards 🌍 Bilingual EN/FR | ⚡ Fast reply | ✅ Clean files... Read more

Skills

o
orlean_n
OrleanDrafter
Offline • 

See my services

2D Drawings & Floor Plans
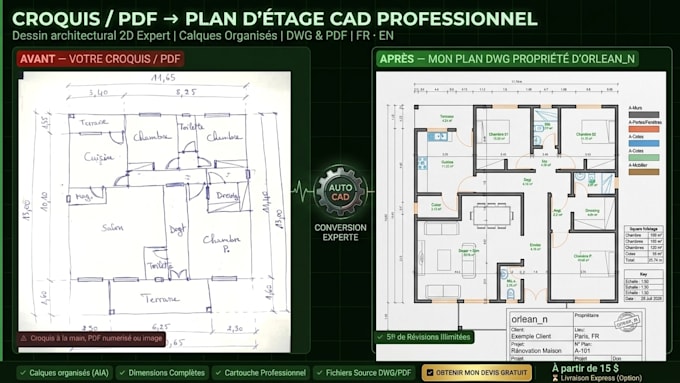
I will convert PDF, sketch or image to clean autocad dwg floor plan

Portfolio

Work experience

Freelancing_Career

Architectural Drafter

Freelancing Career • Freelance

Dec 2024 - Present1 yr 8 mos

Production de plans 2D architecturaux et structurels sous AutoCAD. Nettoyage de plans pour bureaux d'études