I draft architectural drawings in AutoCAD for houses and small additions.
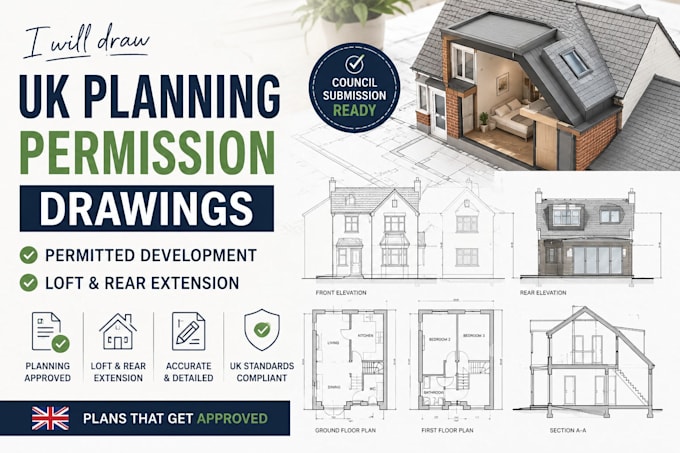
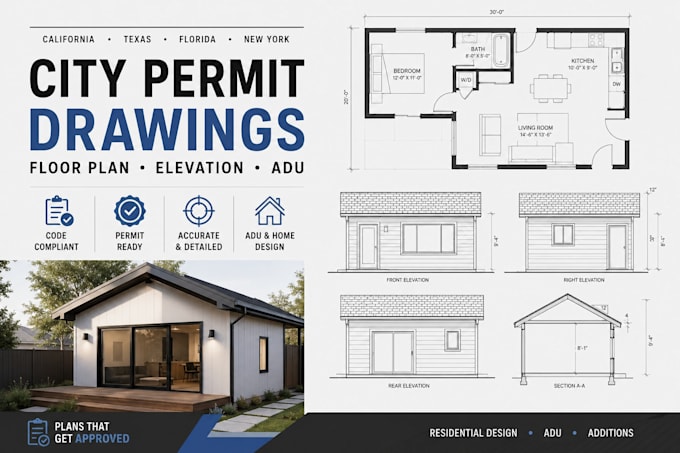
UK clients get planning and permitted development sheets: existing and proposed plans, elevations, location and block plans. US clients in California, Texas, Florida, and New York get city permit floor plans, elevations, and site plans.
Work is metric for the UK and imperial for those US states. Deliverables are DWG and PDF. I draft. I do not stamp and I do not file the application.
Send the address, the sheet list, and the sketch or survey. I will tell you if it is one plan or a full set.... Read more