Browse categories
English
$
USD
Connect to your AI

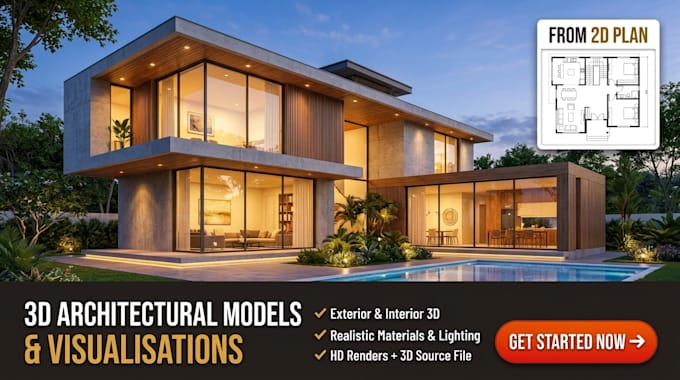
Send over your 2D floor plans, elevations, or design sketches and get back a clean 3D architectural model with clear visual renders to present your project direction.
What gets modelled (by package):
Exterior building massing, roofs, windows, and facade finishes
Interior room layouts, fixtures, materials, and lighting
Camera angles framed to highlight key spaces
Deliverables:
3D model in your agreed format (RVT, SKP, OBJ, or FBX)
High-resolution rendered images (PNG/JPG)
To get started, send:
2D plans, elevations, or dimensioned sketches
Material references, preferred camera angles, and output resolution
Scope note: Visualisation is illustrative only. Does not confirm buildability, structural safety, measured site accuracy, or regulatory compliance.
Message your plans and references first to confirm scope.
Fiverr does not screen freelancers in this category. Please verify qualifications and discuss requirements with the freelancer before ordering, including any preferences regarding the use of AI tools.
Architectural Visualisation
Languages
Which 3D file formats can you deliver?
Depending on your workflow, I can deliver the native 3D source model in Revit (.RVT), SketchUp (.SKP), or universal formats like .OBJ and .FBX, alongside high-resolution .JPG/.PNG renders.
What do I need to send if I only have a 2D floor plan and a few mood-board photos?
Send your 2D floor plans with wall/ceiling heights, roof notes, and 2–3 reference images showing the materials or colours you want (such as brick type, timber cladding, or flooring).
