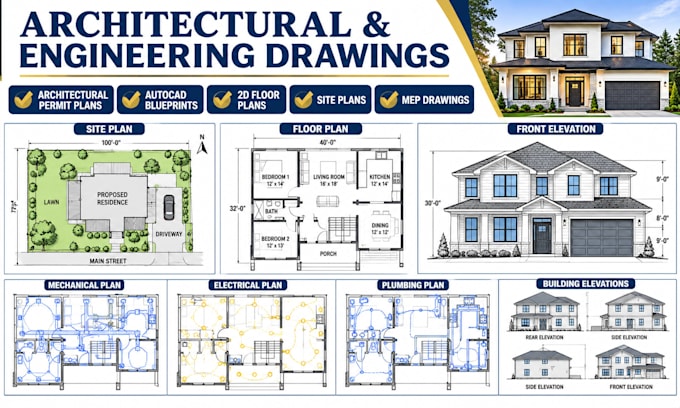
architectural designer permit drawing autocad and mep plans
United States
English
About me
Hi I'm oscar, and I specialize in architectural drafting and building documentation for residential and commercial projects. I provide architectural permit drawings, AutoCAD blueprints, 2D floor plans, detailed site plans and MEP layouts. My focus is on accurate dimensions, clear technical presentation and well-organized construction drawings that support project planning and permit submissions. I value clear communication, attention to detail and delivering drawing packages that meet the agreed project requirements.... Read more