Browse categories
Explore
Fiverr Pro
English
$
USD

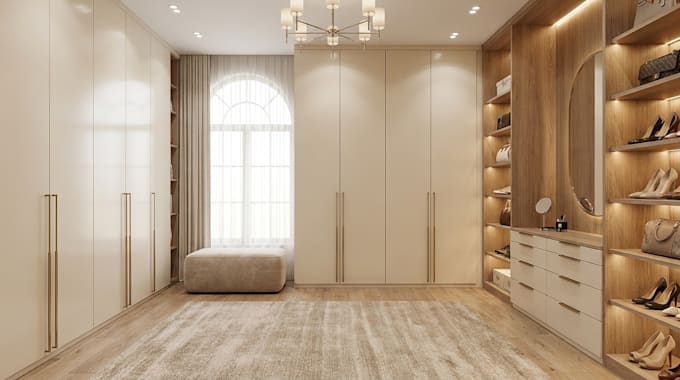

Create a walk in closet where every inch has a purpose from the layout, storage, dressing area to the walking space to make it work together properly.
I create walk in closet, wardrobe and dressing room interiors with practical storage planning and realistic 3D renders, helping you understand where your clothes, shoes, accessories, drawers, mirrors and dressing areas will fit before building anything in your available space.
Whether you are planning an IKEA PAX wardrobe, custom walk in closet, small dressing room, bedroom wardrobe or a complete dressing space, I develop the layout around your available dimensions and storage needs.
SERVICE INCLUDE:
I consider the available wall space, wardrobe depth, door openings, walking clearance, storage zones and everyday movement so the closet feels organized and comfortable to use.
Have an empty room, awkward closet or wardrobe that needs better redesign? Send me your space and lets turn it into a dressing room that works for you.
Fiverr does not screen freelancers in this category. Please verify qualifications and discuss requirements with the freelancer before ordering, including any preferences regarding the use of AI tools.
ARCHITECT and INTERIOR DESIGNER
Languages
Can you design an IKEA PAX wardrobe around my room dimensions?
Yes. I can plan the PAX units around your wall lengths, ceiling height, doors, windows and available walking space so the wardrobe fits naturally into the room.
Can you plan storage based on what I actually need to store?
Yes. You can tell me how much hanging space, drawers, shelves, shoe storage or accessory space you need, and I can organize the layout around your actual storage requirements.
Can you design a small or awkward shaped walk in closet?
Yes. I can work with narrow, small, L shaped or irregular spaces and plan the wardrobes, corners, dressing area and circulation to make better use of the available space.
Can you include a vanity, mirror and dressing area?
Yes. I can integrate a vanity, mirror, seating, lighting and accessory storage into the closet or dressing room while keeping enough clearance for comfortable movement.
Will I see the closet in 3D before buying the furniture?
Yes. I can create a 3D visualization showing the wardrobe arrangement, storage, dressing area, materials, colors and overall layout, so you can review the design before purchasing or installing anything.
