Browse categories
Explore
Fiverr Pro
English
$
USD

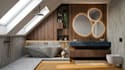
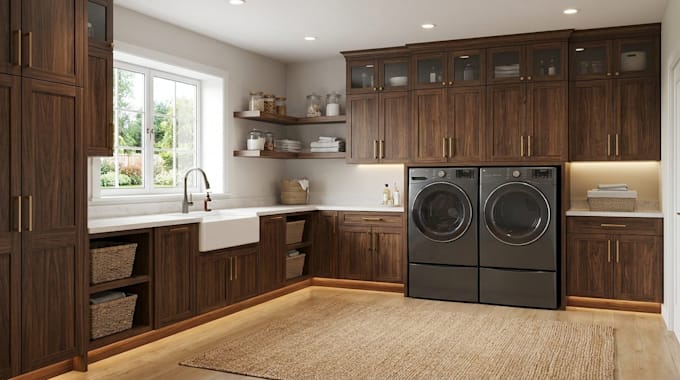
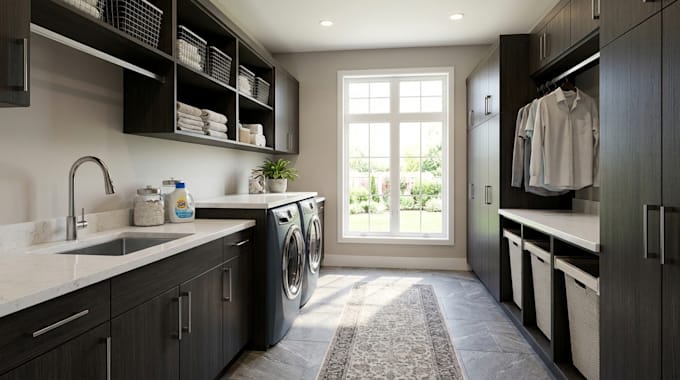
Get your home organized with a realistic 3D laundry interior design that turns a limited space into a well planned working area that handle the demands of everyday laundry without making the room feel crowded.
I provide 3D laundry room, mudroom, bathroom, vanity, and cabinet design with detailed 3D modeling to help you understand exactly how your space can work before anything is built.
Whether you are planning a new laundry room, remodeling a bathroom, creating a functional mudroom or designing custom cabinetry, I develop the layout around your actual measurements and requirements into a detailed 3D model that makes you see the layout before construction and make confident decisions about your space.
WHAT I CAN DESIGN:
Send me your rough sketch, an existing plan or the measurements and Ill turn the space into a clear 3D design you can confidently build from.
Fiverr does not screen freelancers in this category. Please verify qualifications and discuss requirements with the freelancer before ordering, including any preferences regarding the use of AI tools.
ARCHITECT and INTERIOR DESIGNER
Languages
My laundry room is small and has several doors, windows and appliances. Can you still make the layout work?
Yes, I can work around doors, windows, washer/dryer dimensions, plumbing points, utility areas and limited wall space to create a layout that maximizes storage without making the room difficu
I already know where my washer and dryer will go. Can you design the rest of the room around them?
Absolutely. You don't need to start with an empty room. I can design around your existing appliances, plumbing, fixtures, cabinetry or furniture and develop the remaining storage, countertops, shelvin
Can you design the cabinetry so I can actually use the 3D design for my renovation or cabinet project
Yes, I can develop the cabinetry with practical dimensions, cabinet arrangement, elevations, and other technical information.
I don't have an architectural drawing. Can you work from photos and rough measurements?
Yes. You can send photos, measurements, a hand sketch, screenshots, or an existing drawing and I'll determine what information is usable for the design.
Can you design more than just a laundry room?
Yes. The same design approach can be applied to mudrooms, utility rooms, bathroom vanities, storage areas, built-ins, and related residential spaces.
Can you show me how the space will look before I spend money on cabinets and construction
Yes, that is one of the main purposes of the 3D design. The model allows you to review the layout, proportions, cabinetry, storage, materials, colors, appliances, and overall appearance before construction.