Browse categories
Explore
Fiverr Pro
English
$
USD

Level 1


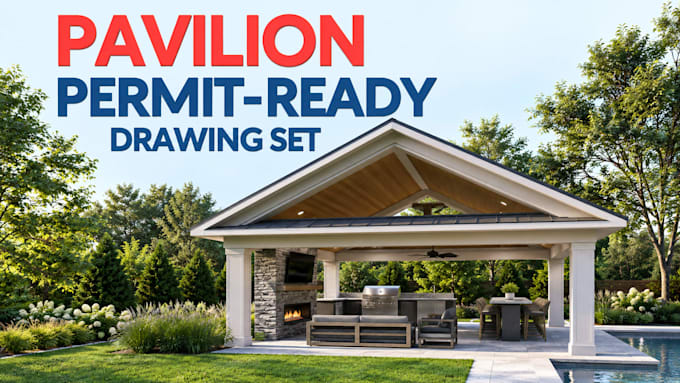
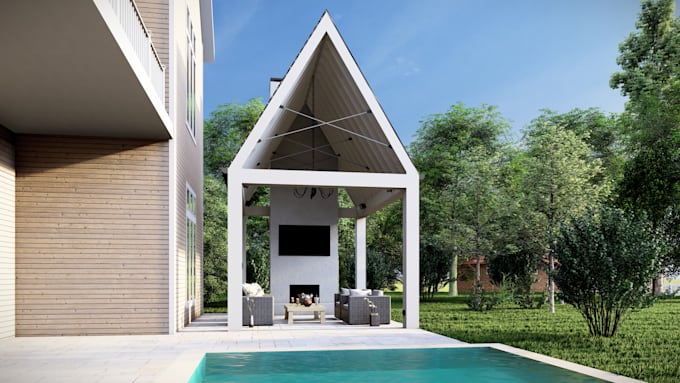
Looking for professional, permit-ready drawing set for your pergola, pavilion/gazebo or pool house?
You're in the right place!
My name is Volodymyr. I specialize in accurate, code-compliant architectural and construction drawings tailored specifically for the United States and Canada markets. With over 9 years of professional experience, I have successfully delivered 300+ projects that cleared city reviews and secured permit approvals.
What's included in a standard drawing set:
All connection and structural details required for permit
Why trust me and what benefits do you get?
Get custom deck plans built to your exact specs using professional design software. You will receive complete drawings in PDF format.
Check out my portfolio below to see exact examples of full, permit-ready drawing sets. https://www.fiverr.com/users/osocore/portfolio
Fiverr does not screen freelancers in this category. Please verify qualifications and discuss requirements with the freelancer before ordering, including any preferences regarding the use of AI tools.
Timber Structure Detailer Permit Drawings Wood Framing Expert
Level 1
Languages
What do I need to provide to start the project?
A rough hand sketch or idea with basic length, width and height dimensions. Photos of the existing site or house facade (if attaching a porch or pavilion to an existing wall/roof). Property address or site/GIS map (if you need the structure placed on a site plan). Any specific material preferences.
In what file formats will I receive the final project?
All completed drawing sets are delivered as high-resolution, permit-ready PDF files (standard sheet size for easy printing). If 3D rendering is included, you will receive high-resolution JPG images. Source files (DWG AutoCAD format) are provided when included in your package or ordered as an extra.
Do you verify beam sizes for snow and wind loads?
Yes! I use industry-standard calculation software including ForteWEB (Weyerhaeuser) and WebStructural to calculate spans, load capacities, and deflection to meet IRC building codes.
Do you provide PE (Professional Engineer) stamps?
I provide complete architectural and structural framing drawings drafted according to IRC guidelines. I do not issue PE stamps directly. However, if your project is located in Florida or requires engineering coordination, please contact me in chat to discuss options.
Can you match the roof pitch and style of my existing house?
Yes! If you are adding an attached porch, lean-to, or pavilion, send photos and measurements of your existing roofline. I will design the framing and connection details to blend seamlessly with your current home architecture.
Do you design custom roof trusses and framing?
I design full roof layouts, beam supports and rafters. Trusses are specified as Pre-Engineered Roof Trusses per US standards. Final fabrication calculations and shop drawings will be provided by your local truss manufacturer based on the dimensions in my permit plan set.