Browse categories
Explore
Fiverr Pro
English
$
USD


HELLO AMAZING BUYERS
WELCOME TO MY GIG DESCRIPTION
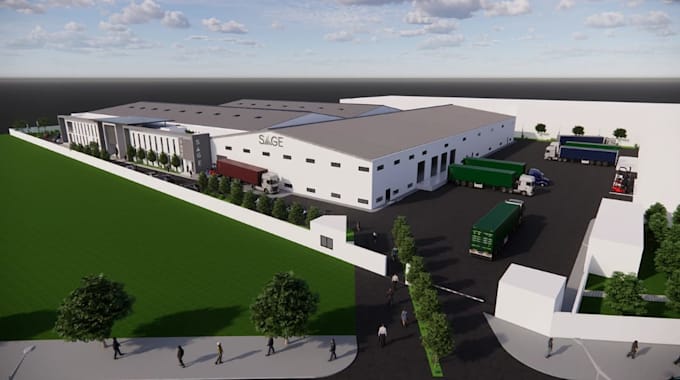
Are you looking for a professional factory layout, logistics site plan, warehouse design, or industrial facility visualization?
I specialize in creating accurate 2D site plans and high-quality realistic 3D industrial renders that help businesses, developers, architects, engineers, and investors visualize projects before construction.
My Services Include:
Why Choose Me?
Whether you need a factory layout for planning, a logistics site plan for presentation, or a realistic 3D warehouse render for marketing and approvals, I am here to help.
Contact me before placing an order to discuss your project requirements!!!
Fiverr does not screen freelancers in this category. Please verify qualifications and discuss requirements with the freelancer before ordering, including any preferences regarding the use of AI tools.
Realistic designs for modern retail spaces
Languages
What files can I provide to start the project?
You can send sketches, PDFs, CAD files, images, floor plans, or any reference materials.
Can you create both 2D and 3D designs?
Yes. I can create professional 2D site plans and convert them into realistic 3D visualizations.
Will I receive high-resolution renders?
Absolutely. All final renders are delivered in high resolution suitable for presentations and marketing.
Can you design custom factories and logistics facilities?
Yes. Every project is customized according to your site dimensions, workflow, and operational requirements.