Browse categories
Explore
Fiverr Pro
English
$
USD

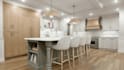
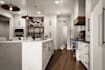

Hi, welcome to my gig!
Is your existing kitchen outdated difficult to use, short on storage, or simply not making the best use of the available space?
I can help redesign your kitchen layout into a more functional and visually balanced space, with carefully planned cabinets, appliances, storage, work areas and finishes.
I can work from your existing kitchen measurements, floor plan, photos, sketches, or current layout and develop a practical remodeling concept with:
I focus on making better use of your available space while considering workflow, storage, cabinet proportions and appliance positioning.
My workflow can incorporate 2020 Design, Mozaik, ProKitchen and ArtiCAD, depending on the project requirements.
Whether you are a homeowner, contractor, remodeler, interior designer, kitchen company or property professional, I can help turn your existing kitchen into a clear remodeling plan.
DO YOU WANT A BETTER STYLE FOR YOUR KITCHEN DESIGN? Send a message to get started.
Fiverr does not screen freelancers in this category. Please verify qualifications and discuss requirements with the freelancer before ordering, including any preferences regarding the use of AI tools.
Kitchen and Cabinet Design Specialist
Languages
Can you redesign my existing kitchen?
Yes. I can work from your current layout, measurements, photos or floor plan and develop an improved kitchen plan.
Can you help with small kitchens?
Yes. Small kitchens can benefit significantly from better space planning, cabinet configuration and storage solutions.
Can you change the cabinet layout?
Yes. I can explore improved cabinet arrangements based on the available space, appliances, storage requirements and workflow.
Can you work with my existing 2020 Design, Mozaik, ProKitchen or ArtiCAD project?
Yes, where the file format and project information are compatible with the requested workflow.
Can you add an island?
Yes, where the available space and clearances allow it. I can plan islands according to the kitchen layout and your requirements.


