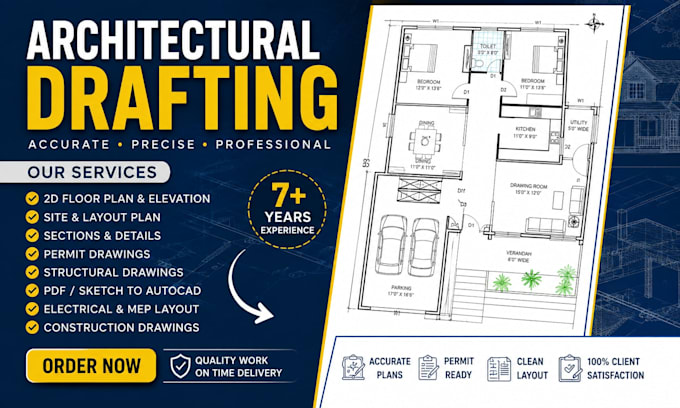
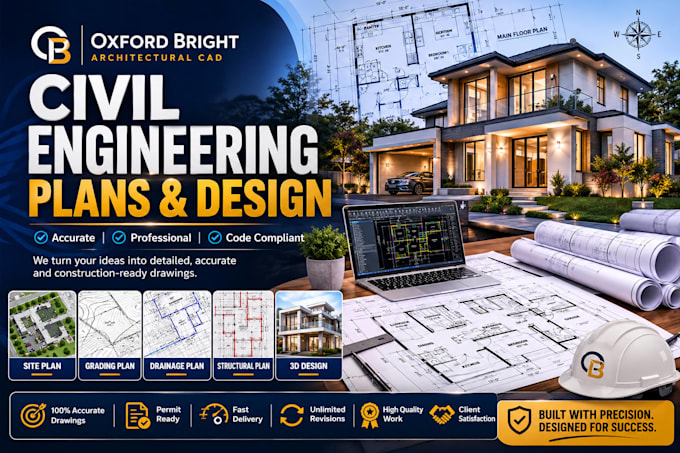
I provide accurate architectural CAD drafting and floor plan services for homeowners, builders, contractors, property owners, and designers. I can turn sketches, PDFs, images, measurements, or ideas into clean 2D floor plans, house plans, AutoCAD drawings, site plans, elevations, renovation drawings, and permit documentation. My focus is clear layouts, precise drafting, organized files, and drawings prepared around your project requirements. Send me your existing plan, sketch, or project details and let’s turn it into a professional drawing set.... Read more