Browse categories
Explore
Fiverr Pro
English
$
USD


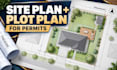
I draw clear site plans and plot plans for residential permit applications in the United States, using the property information and project details you provide.
Your plan can show:
Each package is based on property size and project complexity. Send the property address, parcel information, survey or available property documents, and details of the proposed work before ordering.
This service is architectural/site-plan drafting, not a licensed land survey. If your city or county requires a sealed survey, engineer/architect stamp, civil grading/drainage design, or other licensed work, that must be provided separately.
I can also revise the drawing for reasonable corrections within the original agreed scope. Final permit approval remains with the local authority.
Please inform the freelancer of any preferences or concerns regarding the use of AI tools in the completion and/or delivery of your order.
Residential Permit Drawing Specialist
Languages
Can you revise the plan after city comments?
Yes, reasonable drawing corrections that stay within the original agreed scope can be handled as revisions. New structures, major redesigns, added disciplines, or substantially different requirements may need an extra or custom offer.
What can be shown on the site plan?
Depending on your package and project, the plan can show property lines, lot dimensions, setbacks, existing and proposed structures, driveway, walkways, fences, decks, sheds, pools, additions, north arrow, scale, and key notes.
Is this a licensed land survey?
No. This service is drafting based on the survey, parcel map, measurements, GIS/exported property data, or other references you provide. If your authority requires a survey signed or sealed by a licensed surveyor, you will need to obtain that separately.
Can this site plan be used for a building permit?
Yes. I can prepare the site or plot plan for permit submission using the property data and jurisdiction requirements you provide. Final acceptance and approval are decided by the city or county, so approval cannot be guaranteed.
