Browse categories
Explore
Fiverr Pro
English
$
USD


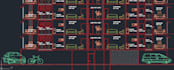


Are you looking for accurate and professional façade drawings?
I will create 2D AutoCAD drawings and technical details for curtain walls, aluminium doors, windows, mullions, transoms, and façade systems based on your sketches, PDFs, or provided dimensions.
My services include:
* Curtain wall shop drawings and details
* Aluminium door and window sections
* Mullion and transom detailing
* 2D AutoCAD drafting
* PDF or sketch to DWG conversion
You will receive clear, well-dimensioned drawings in DWG and PDF formats.
Please contact me before placing an order to discuss your project requirements.
Lets bring your façade design to life!
Fiverr does not screen freelancers in this category. Please verify qualifications and discuss requirements with the freelancer before ordering, including any preferences regarding the use of AI tools.
Technical EngineerUAE Asia
Languages


