Browse categories
Explore
Fiverr Pro
English
$
USD


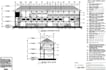


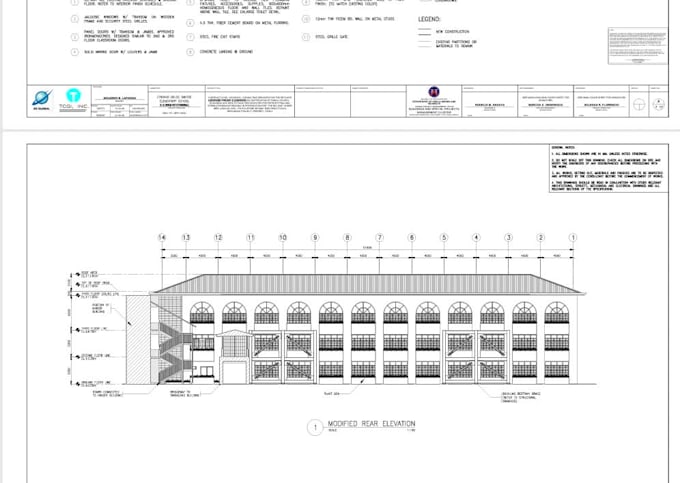
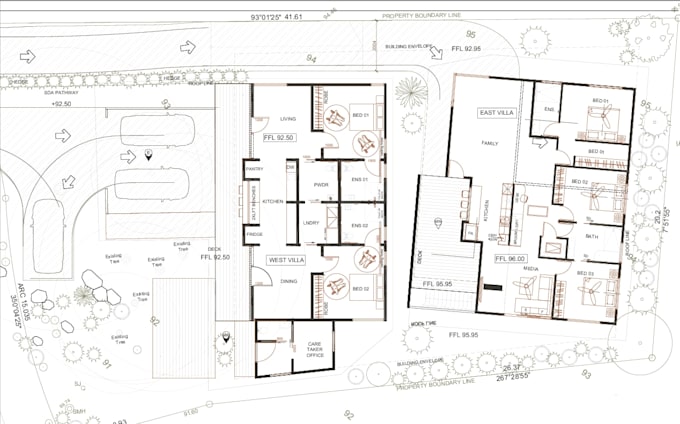
Welcome to my professional architectural drafting service!
Are you looking to convert your hand sketches, ideas, or dimensions into precise, high-quality architectural drawings? Look no further! With expert proficiency in AutoCAD, I provide clean, accurate, and detailed 2D design solutions tailored specifically to your project needs.
What I Offer:
Why Choose Me?
Fiverr does not screen freelancers in this category. Please verify qualifications and discuss requirements with the freelancer before ordering, including any preferences regarding the use of AI tools.
Architectural Designer CAD and Revit Operator
Languages
What do I need to provide to get started?
You can provide hand-drawn sketches (with dimensions), PDF files, scanned images, old blueprints, or even a detailed text description with the total dimensions of the space.
Will I get the editable source files?
Yes! Every single package includes the native editable source file (DWG format) along with a clean, print-ready PDF and high-resolution image formats (JPG/PNG).
Can you modify an existing layout or drawing I already have?
Absolutely. If you need to make revisions, updates, or additions to an existing AutoCAD file or PDF plan, feel free to send it over, and I will update it according to your instructions.
Do you provide 3D modeling or rendering in this Gig?
This specific Gig is strictly focused on high-quality 2D architectural drafting (Floor plans, Elevations, and Sections) using AutoCAD. If you need 3D models or realistic renderings, please check my profile for my 3D modeling services or send me a message!