Browse categories
Explore
Fiverr Pro
English
$
USD

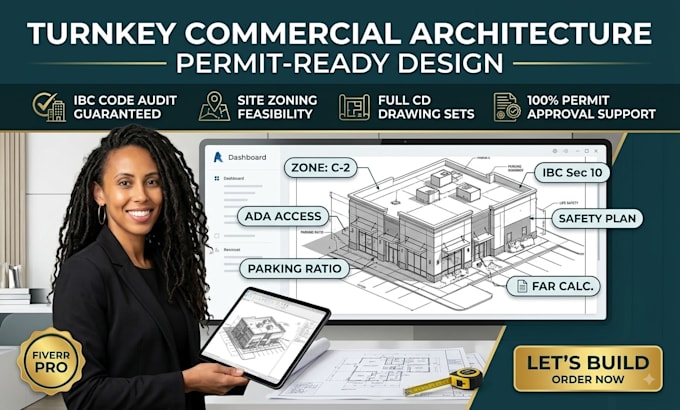
Are code rejections delaying your development? Get permit-ready commercial architectural design engineered for rapid municipal approvals.
I deliver turnkey architectural drawing packages for commercial developers, real estate investors, and enterprise business owners. From site zoning audits to full construction documentation, every drawing complies with international building codes.
Services Provided
Why Choose Me
Do not let permitting delays burn capital. Order now or send a message to discuss your project feasibility today!
Fiverr does not screen freelancers in this category. Please verify qualifications and discuss requirements with the freelancer before ordering, including any preferences regarding the use of AI tools.
Technical BIM Specialist and Pitch Visualizer for US, UK Architecture Firms
Languages
What building codes do you design for?
I design primarily using the International Building Code (IBC), ADA standards, local US municipal codes, and Eurocode frameworks.
Do you guarantee permit approval with my local building department?
Yes. I format all drawing sets for municipal submission and offer post-submittal redline revisions if plan reviewers require tweaks.
Can you provide a PE or Registered Architect stamp?
I provide code-compliant CD sets. Stamping requires local PE/RA coordination, which I can manage or hand off to your local engineer.
What format will I receive my architectural files in?
You will receive submission-ready PDFs along with complete native source files (Revit .RVT, AutoCAD .DWG, and IFC BIM formats).
What if my site has complex zoning restrictions or height limits?
My Basic tier includes a full zoning audit and FAR analysis to resolve setback, height, and parking constraints before drafting starts.