Browse categories
Explore
Fiverr Pro
English
$
USD

Level 1
_tx55al.jpg)
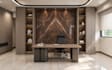
An executive office needs to do two things well: reflect authority and support long hours of productive work.
If you are setting up a new management office or renovating an existing corporate space, I will help you turn your floor plan or rough sketches into a functional, sophisticated, and well-lit interior.
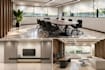
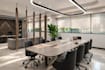
With a background in interior architecture, 3D modeling, and realistic visualization, I focus on realistic spatial flow, ergonomic executive furniture, lighting hierarchy, and authentic materials (wood veneers, acoustics, executive carpeting, glass partitions, and custom storage).
Here is what I can provide for your project:
Every project has unique requirements. Please send me a quick message with your project details before placing an order so we can confirm the scope, timeline, and exact deliverables.
Fiverr does not screen freelancers in this category. Please verify qualifications and discuss requirements with the freelancer before ordering, including any preferences regarding the use of AI tools.
I am really motivated to design your projects
Level 1
Languages
What if I don’t have a CAD floor plan?
That is completely fine. A clear hand-drawn sketch with room dimensions and ceiling height, along with a few photos of the current room taken from each corner, will be more than enough to get started.
Can you work with specific furniture models or brands?
Yes. If you already have selected furniture pieces, dimensions, or manufacturer reference links, send them over and I will incorporate them accurately into the model.
What is your revision policy?
Revisions cover material adjustments, lighting balance, color tweaks, and minor furniture placements. Major structural changes to the floor plan after rendering may incur an additional charge.
Do you offer commercial suites with multiple rooms?
Yes, I handle full corporate floors and reception/boardrooms as well. Feel free to message me for a custom offer tailored to multiple spaces


