Browse categories
Explore
Fiverr Pro
English
$
USD

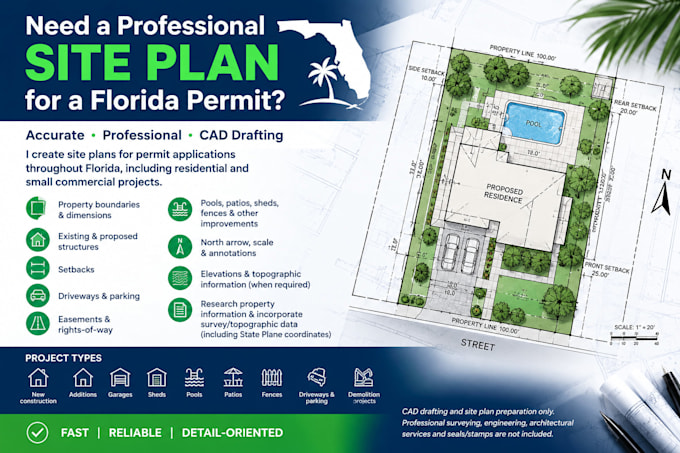
Need a professional site plan for a Florida permit?
I create accurate and professional CAD site plans for permit applications throughout Florida, including residential and small commercial projects.
I can work from boundary surveys, topographic surveys, plats, existing plans, sketches, property records, and other available data.
WHAT I CAN SHOW
PROJECT TYPES
New construction, additions, garages, sheds, pools, patios, porches, fences, driveways, parking and demolition projects.
I can also research available property information and incorporate survey/topographic data, including State Plane coordinates when provided.
Please inform the freelancer of any preferences or concerns regarding the use of AI tools in the completion and/or delivery of your order.
CAD Drafting Specialist
Languages
Do you cover all counties in Florida?
Yes. I provide CAD site plan drafting services for properties throughout Florida, subject to the project requirements.
Can you find property information for my project?
Yes. I can research available public property information, plats, easements and other relevant records. Please also provide any documents or information you have.
Can you work from a survey or topographic survey?
Yes. I can use boundary and topographic survey data to prepare the CAD site plan, including survey points, coordinates and elevations.
Can you work with State Plane coordinates?
Yes. I can import and use State Plane survey data when the appropriate coordinate information is provided.
What if I don't have a survey?
I can review the available property information and determine what data can be used. However, a current survey may be required for accurate boundaries and setbacks.
Can you follow my city or county permit requirements?
Yes. Please provide any checklist, comments, sample plan or specific requirements from your permitting office, and I will use them when preparing the plan.
Will the site plan be approved by the city or county?
Permit approval cannot be guaranteed. The final decision is made by the local permitting authority.
Do you provide a surveyor, engineer or architect stamp?
No. Professional seals and stamps are not included. This Gig provides CAD drafting and site plan preparation only.
