Browse categories
Explore
Fiverr Pro
English
$
USD

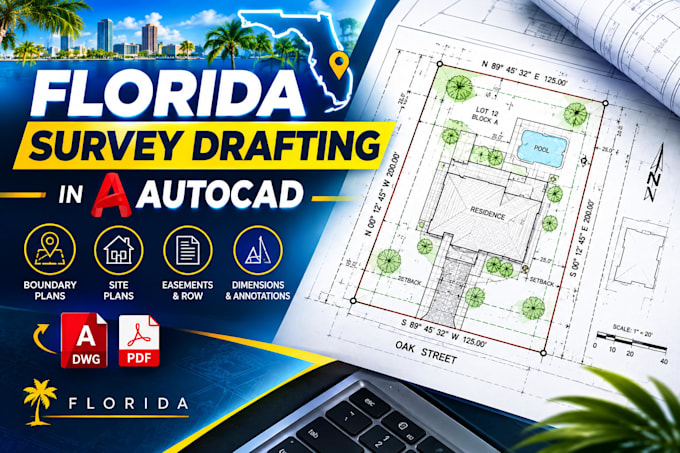
I provide remote CAD drafting support for surveyors, field technicians, independent professionals and small surveying companies across the USA.
I can work from field notes, total station or theodolite measurements, recorded plats, legal descriptions, easement and right-of-way information, sketches, PDFs and existing CAD files.
I can prepare boundary plans, site plans, property layouts, existing conditions, easements, dimensions, annotations and other survey-related 2D CAD drawings. Property boundaries and structures are drafted based on the survey points and reference information you provide.
The final drawing is delivered as a professional PDF. Sheet size and drawing scale are selected according to the project size, drawing extents and level of detail to ensure the plan is clear and easy to read.
DWG source file is available as an optional extra for $5.
I have experience with Florida survey projects and can follow your company CAD standards, layers, templates and preferred drafting style.
Please note: CAD drafting only. No field surveying, legal boundary determination, legal opinions or survey certification/sealing.
Fiverr does not screen freelancers in this category. Please verify qualifications and discuss requirements with the freelancer before ordering, including any preferences regarding the use of AI tools.
CAD Drafting Specialist
Languages
Can you find plats and legal descriptions for my project?
Yes. If needed, I can research publicly available recorded plats, legal descriptions, easement and right-of-way information using the property address you provide. I can use the available records together with your survey data to complete the property boundaries and easements in the CAD drawing.
Can you work with survey projects from any state in the USA?
Yes. I provide remote CAD drafting based on your field data, survey points, reference documents and drafting requirements. I also have experience with Florida survey projects.
Do you perform field surveying or collect measurements?
No. You provide the field measurements, survey points, notes or other survey data, and I prepare the CAD drawing based on the information provided.
Can you draft property boundaries and show structures on the plan?
Yes. I can draft property boundaries and accurately represent structures, dimensions, setbacks and other features based on the survey points and reference information you provide.
What information do you need to start the project?
You can provide field measurements, survey points, recorded plats, legal descriptions, easement or right-of-way information, sketches, PDFs, existing CAD files and any other relevant reference documents.
What file format will I receive?
The standard delivery is a professional PDF drawing. The sheet size and drawing scale are selected according to the project size and required level of detail.
Can I receive the DWG source file?
Yes. The editable DWG source file is available as an optional extra for $5.
Can you follow my company's CAD standards and templates?
Yes. If you provide your CAD standards, layer structure, title block, template or a sample drawing, I can follow your preferred drafting style.
Do you offer ongoing CAD drafting support?
Yes. If you regularly need help with survey drafting, I can provide ongoing remote CAD drafting support. Contact me to discuss recurring projects and custom pricing.
