Browse categories
Explore
Fiverr Pro
English
$
USD



Please contact me before placing an order.
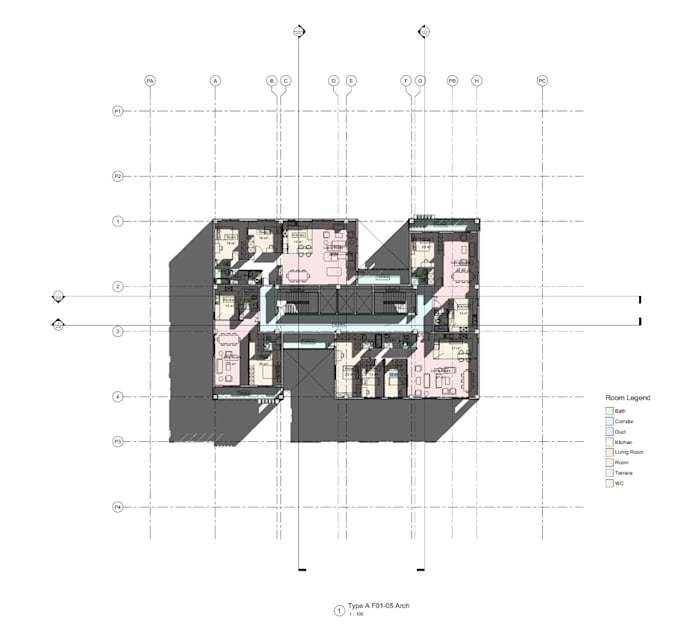
Are you looking for a professional BIM model that goes beyond just 3D shapes one that's actually useful for construction, coordination, and documentation?
We are a small design team combining civil engineering and architectural expertise. I manage client communication, project coordination, and BIM workflows, while the architectural design is led by Hooman, a licensed architect with an M.Sc. in Architecture Technology (IUST) and experience delivering residential, commercial, and hospitality projects ranging from 300 m² private villas to 21,000 m² tourist developments.
What you get:
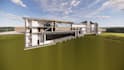
My projects include:
All files are delivered clean, organized, and construction-ready.
Fiverr does not screen freelancers in this category. Please verify qualifications and discuss requirements with the freelancer before ordering, including any preferences regarding the use of AI tools.
Languages