Browse categories
Explore
Fiverr Pro
English
$
USD


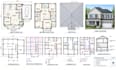
Planning a new house, addition, remodel, ADU, garage, or other residential project?
I create detailed residential architectural, structural, and MEP drawings based on your sketches, measurements, ideas, or existing plans.
My services can include:
I focus on producing clean, organized, easy-to-read drawings suitable for design development, contractor coordination, and permit submission where applicable.
Send your project information and requirements, and I will help turn your concept into a professional drawing package.
Please note: permit approval, engineering certification, and professional stamps are subject to local jurisdiction requirements and must be handled by appropriately licensed professionals where required.
Please inform the freelancer of any preferences or concerns regarding the use of AI tools in the completion and/or delivery of your order.
Professional Architectural, Structural and MEP Designer
Languages
