Browse categories
English
$
USD
Connect to your AI
Residential House Plan Designer, Floor Plans, Elevations, Sections Drawings
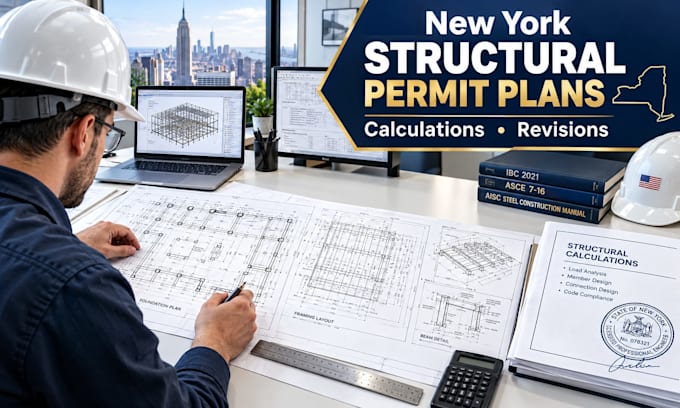
Need structural calculations or revised structural plans for a New York building permit? I will review your supplied documents and define the structural drawing or calculation scope needed for your project.
Services may include:
Basic is a review only.
Standard covers a limited structural drawing revision scope.
Premium covers a larger agreed documentation package. Send the project location, existing plans, proposed work, available dimensions, and the complete reviewer comment letter before ordering.
Structural calculations, engineering reports, and letters must be supported by adequate project information and completed or reviewed by a professional qualified and authorized for the work where required.
Site inspections, testing, professional seals, and certification are not automatically included. Permit approval is not guaranteed.
Project scale:
Building
Building type:
Residential
•
Commercial
•
Industrial
Material speciality:
Concrete
•
Steel
Please inform the freelancer of any preferences or concerns regarding the use of AI tools in the completion and/or delivery of your order.
Can you review New York permit comments?
Yes. Send the full comment letter and the drawing set submitted to the authority.
Does Basic include calculations or a letter?
No. Basic provides a review and findings summary only.
Can you provide signed or sealed engineering documents?
Yes
