Every successful building starts with a structure that performs long before it looks impressive. My focus is helping architects, contractors, builders, and homeowners turn building concepts into organized structural drawing packages that are easy to understand and ready for review.
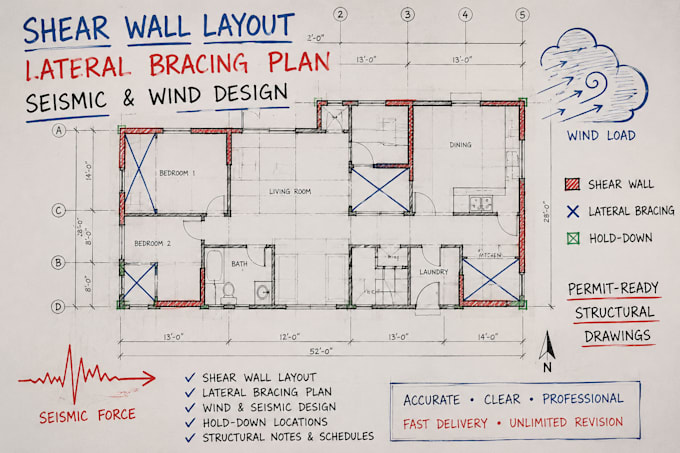
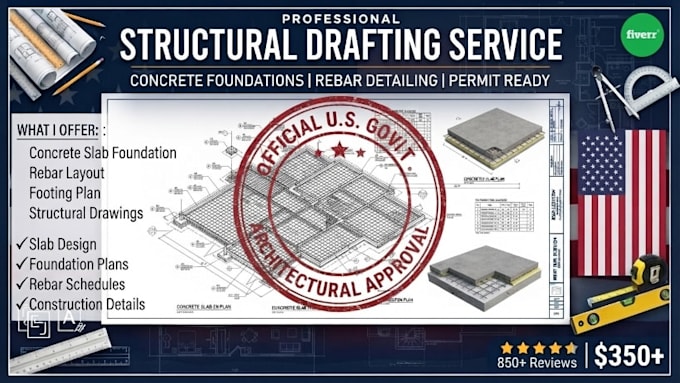
Rather than producing generic CAD drawings, I concentrate on structural drafting and load path planning, including shear wall layouts, lateral bracing plans, hold-down locations, framing coordination, foundation detailing, and permit-ready drawing support based on project requirements.... Read more