Browse categories
English
$
USD
Connect to your AI

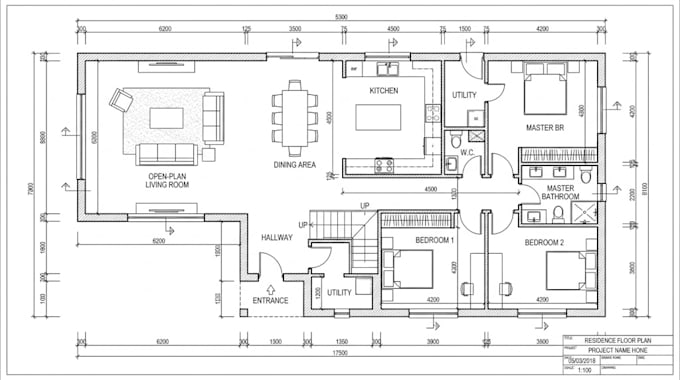
Need professional civil and structural engineering, architectural AutoCAD drafting, MEP plans, and permit drawings for your residential or commercial project?
I provide detailed, well organized drawing solutions tailored to your project requirements, helping architects, contractors, builders, and property owners move forward with confidence.
My Services Include:
What You Can Expect:
Contact me before placing an order so we can confirm the requirement
Fiverr does not screen freelancers in this category. Please verify qualifications and discuss requirements with the freelancer before ordering, including any preferences regarding the use of AI tools.
Structural Engineering Expert
Languages
What information do you need to start my project?
Please provide your project type, location, building size in square feet, sketches or existing plans, dimensions, and required services. Any available design criteria or local building requirements will also help.
Do you provide architectural, structural, and MEP drawings?
Yes, I offer architectural floor plans, elevations, sections, structural drawings, foundation and framing plans, civil site plans, and mechanical, electrical, and plumbing layouts, depending on the selected package and project scope.
Can you prepare permit-ready drawings for my building project?
I can prepare organized drawing packages intended to support permit applications. Requirements vary by jurisdiction, and approval is determined by the relevant authority. Professional review, signatures, or seals may be required.
Will I receive editable AutoCAD files and PDF drawings?
Yes, DWG and PDF formats can be included according to your selected package. Please confirm your preferred file formats before ordering so I can tailor the deliverables to your needs.
Can you handle custom projects or revisions beyond the package?
Yes, custom offers are available for larger buildings, additional drawings, specialized calculations, and extra revisions. Contact me before ordering with your project details so I can confirm the scope, price, and delivery timeframe.
