Browse categories
English
$
USD
Connect to your AI
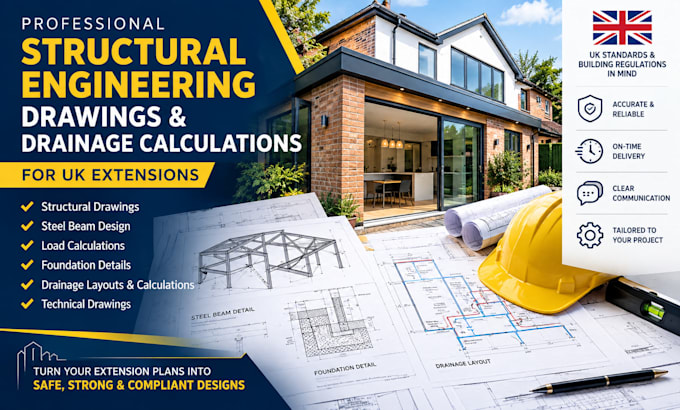
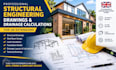
Professional Structural Engineer UK Extension Drawings and Drainage Calculations
Need clear and reliable structural drawings and drainage calculations for a UK residential extension? I provide professional engineering documentation tailored to your project requirements.
WHAT I DO:
WHY CHOOSE ME:
I aim to make the technical side of your extension project straightforward, with clear drawings and calculations prepared around the information and requirements provided.
Project scale:
Building
Building type:
Residential
•
Commercial
•
Industrial
Material speciality:
Concrete
•
Steel
Please inform the freelancer of any preferences or concerns regarding the use of AI tools in the completion and/or delivery of your order.
What information do you need to start?
Please provide architectural drawings, dimensions, site information, existing structural details, and any relevant project requirements. If something is missing, I will let you know what is needed.
Do you provide structural drawings for UK extensions?
Yes. I can prepare structural drawings and calculations for common residential extension projects, including beams, foundations, load-bearing elements, and structural details.
Do you provide drainage calculations and layouts?
Yes. I can prepare drainage calculations and layouts based on the project information and requirements provided.
Can you design steel beams for an extension?
Yes. Steel beam sizing and supporting calculations can be included where appropriate, subject to the available project information.
Do you cover UK Building Regulations requirements?
I prepare documentation with relevant UK project requirements in mind. Final approval remains subject to the requirements of the relevant local authority, building control body, and project professionals.
Can you work from architectural drawings?
Yes. You can provide PDF, DWG, or other suitable architectural drawings for review and development into structural documentation.