Browse categories
Explore
Fiverr Pro
English
$
USD

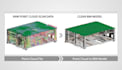


Need to convert point cloud scans into an accurate Revit BIM model?
Struggling to turn laser scans or LiDAR data into reliable as-built plans?
I convert point cloud scans, laser scans and LiDAR data into detailed Revit BIM models for accurate architectural documentation. Whether you need an existing building documented, an as-built model for renovation, or a reliable BIM model for coordination, I can transform your scan data into a structured and readable Revit model.
What You Will Get
Tools I Use
File Formats Delivered
Every point cloud project has different building size, scan density and LOD requirements, so custom pricing is available. Fast delivery can also be arranged for urgent projects.
Send me your point cloud scan before ordering. I will review the files and confirm the scope, deliverables and best package for your Revit BIM model
Fiverr does not screen freelancers in this category. Please verify qualifications and discuss requirements with the freelancer before ordering, including any preferences regarding the use of AI tools.
Technical drawings and BIM models
Languages
1. Can you convert my point cloud into a Revit model?
Yes. I can use your point cloud, laser scan or LiDAR data as the basis for an architectural Revit BIM model.
2. What point cloud formats can you work with?
I can work with commonly used point cloud formats such as RCP, RCS, E57 and LAS, depending on the project setup.
3. Can you create as-built drawings from the model?
Yes. Depending on the selected package, I can provide Revit views, floor plans, elevations, sections and other as-built documentation.
4. Can you model an entire existing building?
Yes. Larger buildings can be modeled from point cloud data, with pricing based on building size, complexity and required level of detail.
5. Can you match a specific Revit LOD or modeling standard?
Yes. If you have a required LOD, BIM standard, template or modeling guideline, send it with the scan data before ordering.


